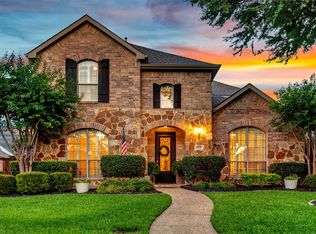
Beautifully updated home in the highly sought-after Lone Star Ranch community, backing to a rare serene nature preserve and surrounded by some of Frisco’s best parks and recreation amenities. This spacious floor plan offers a private home office with French doors, elegant formal dining room, and a desirable first-floor primary suite. The heart of the home features an open-concept design with recently painted cabinetry, granite countertops, a large center island, stainless steel appliances , window-seat in the oversized breakfast nook, and all open to family room with a cozy gas fireplace. Recent updates include 2022 HVAC replaced beautifully remodeled bathrooms, fresh paint and well-maintained water heaters installed in 2016.Step outside to your own backyard retreat featuring a pool added in 2018, huge deck space , pergola, and plenty of space to relax or entertain while enjoying the privacy of the surrounding green space.Upstairs you’ll find a large game room, three additional bedrooms, a Jack-and-Jill bathroom, and a third full bath, providing plenty of room for family and guests. Residents of Lone Star Ranch enjoy exceptional amenities including a renovated fitness center (2025), clubhouse, pickleball courts(2025) sand volleyball, basketball courts, parks, playgrounds, and miles of walking trails. Just outside the neighborhood are Frisco city parks featuring dog parks, baseball and soccer fields, disc golf, and abundant outdoor recreation all within walking distance to all 3 Frisco isd schools This home combines thoughtful updates, an ideal floor plan, outstanding amenities, and a premium location in one of Frisco’s most desirable master-planned communities.
Sold
Price Unknown
5280 Evening Sun Dr, Frisco, TX 75034
4beds
3,271sqft
Single Family Residence
Built in 2002
8,015 Square Feet Lot
$704,300 Zestimate®
$--/sqft
$4,394 Estimated rent
Home value
$704,300
$669,000 - $740,000
$4,394/mo
Zestimate® history
Owner options
List your home for rent
$4,394/mo
Rent Zestimate®
Find your next renter with Zillow Rental Manager. Plus, with online applications, you can quickly screen prospective tenants – for free.
$4,394/mo
Rent Zestimate®
Refinance and save
$711/mo
Est. payment
Refinancing to a lower rate could help reduce your monthly payments and save thousands over the life of the loan.
$711/mo
Est. payment
Explore your selling options
Work with a Zillow partner agent
Leverage their expertise and Zillow's premium Showcase listings to get your home seen by more buyers.
Get startedList with your own agent
Get your home in front of millions of buyers by listing it on Zillow.
Learn how to do itSell it yourself
Take full control of how buyers see your home on Zillow by listing For Sale by Owner (FSBO).
List your homeWhat's special
Fresh paintBeautifully remodeled bathroomsElegant formal dining roomRecently painted cabinetrySpacious floor planStainless steel appliancesGranite countertops
Zillow last checked:
Listing updated:
Listed by:
Elyse Guthrie 0658284 512-217-1412,
Keller Williams Realty Allen 972-747-5100
Bought with:
Kreg Hall, 0500537
RE/MAX DFW Associates
Source: NTREIS,MLS#: 21305750
Facts & features
Interior
Bedrooms & bathrooms
- Bedrooms: 4
- Bathrooms: 4
- Full bathrooms: 3
- 1/2 bathrooms: 1
Primary bedroom
- Level: First
- Dimensions: 18 x 17
Bedroom
- Level: Second
- Dimensions: 11 x 11
Bedroom
- Level: Second
- Dimensions: 14 x 14
Bedroom
- Level: Second
- Dimensions: 14 x 12
Primary bathroom
- Level: First
- Dimensions: 11 x 10
Dining room
- Level: First
- Dimensions: 16 x 11
Family room
- Level: First
- Dimensions: 20 x 20
Other
- Level: Second
- Dimensions: 9 x 5
Game room
- Level: Second
- Dimensions: 14 x 22
Half bath
- Level: Second
- Dimensions: 0 x 0
Kitchen
- Level: First
- Dimensions: 14 x 15
Living room
- Level: First
- Dimensions: 20 x 19
Office
- Level: First
- Dimensions: 12 x 13
Heating
- Central, Electric
Cooling
- Central Air, Ceiling Fan(s), Electric
Appliances
- Included: Dishwasher, Disposal, Gas Oven, Gas Range, Microwave
- Laundry: Washer Hookup, Dryer Hookup, Laundry in Utility Room
Features
- Decorative/Designer Lighting Fixtures, Eat-in Kitchen, Granite Counters, High Speed Internet, Kitchen Island, Pantry
- Flooring: Carpet
- Windows: Window Coverings
- Has basement: No
- Number of fireplaces: 1
- Fireplace features: Family Room, Gas, Gas Log
Interior area
- Total interior livable area: 3,271 sqft
Property
Parking
- Total spaces: 2
- Parking features: Driveway, Garage Faces Front, Garage, Garage Faces Rear, Garage Faces Side
- Attached garage spaces: 2
Features
- Levels: Two
- Stories: 2
- Patio & porch: Covered
- Exterior features: Private Yard
- Pool features: Gunite, In Ground, Pool, Water Feature, Community
- Fencing: Wood
Lot
- Size: 8,015 Square Feet
- Features: Corner Lot, Landscaped, Subdivision, Sprinkler System, Few Trees
Details
- Parcel number: R241168
Construction
Type & style
- Home type: SingleFamily
- Architectural style: Traditional,Detached
- Property subtype: Single Family Residence
- Attached to another structure: Yes
Materials
- Brick
- Foundation: Slab
- Roof: Composition,Shingle
Condition
- Year built: 2002
Utilities & green energy
- Sewer: Public Sewer
- Water: Public
- Utilities for property: Natural Gas Available, Sewer Available, Separate Meters, Underground Utilities, Water Available
Community & HOA
Community
- Features: Clubhouse, Fitness Center, Playground, Park, Pool, Tennis Court(s), Trails/Paths, Sidewalks
- Security: Security System Leased, Security System, Fire Alarm, Smoke Detector(s)
- Subdivision: Quail Meadow Village Ph 1
HOA
- Has HOA: Yes
- Services included: All Facilities, Association Management
- HOA fee: $711 semi-annually
- HOA name: Lone Star Ranch
- HOA phone: 972-943-2828
Location
- Region: Frisco
Financial & listing details
- Tax assessed value: $679,686
- Annual tax amount: $10,132
- Date on market: 6/19/2026
- Cumulative days on market: 7 days
- Exclusions: Draperies & hardware in the primary bedroom, TVs & mounts. Pool furniture is negiotable.
Price history
| Date | Event | Price |
|---|---|---|
| 7/23/2026 | Sold | -- |
Source: NTREIS #21305750 Report a problem | ||
| 7/23/2026 | Pending sale | $715,000$219/sqft |
Source: NTREIS #21305750 Report a problem | ||
| 6/30/2026 | Contingent | $715,000$219/sqft |
Source: NTREIS #21305750 Report a problem | ||
| 6/19/2026 | Listed for sale | $715,000$219/sqft |
Source: NTREIS #21305750 Report a problem | ||
Public tax history
| Year | Property taxes | Tax assessment |
|---|---|---|
| 2025 | $1,143 +9.2% | $621,299 +10% |
| 2024 | $1,047 +9.1% | $564,817 +10% |
| 2023 | $959 -4.3% | $513,470 +10% |
| 2022 | $1,002 +2.5% | $466,791 +10% |
| 2021 | $977 +2.7% | $424,355 -0.9% |
| 2020 | $952 -5.4% | $428,069 -4.2% |
| 2019 | $1,006 -2% | $446,633 -1.9% |
| 2018 | $1,027 -87% | $455,117 +11.8% |
| 2017 | $7,892 | $406,943 +6.4% |
| 2016 | $7,892 +13.2% | $382,560 +6% |
| 2015 | $6,974 | $360,942 +10% |
| 2014 | $6,974 | $328,129 +7.5% |
| 2013 | $6,974 | $305,239 +5.2% |
| 2012 | -- | $290,178 -4.3% |
| 2011 | -- | $303,371 0% |
| 2010 | -- | $303,468 0% |
| 2009 | -- | $303,521 +3.5% |
| 2007 | -- | $293,147 +2.2% |
| 2006 | $707 -1% | $286,802 +2.3% |
| 2005 | $714 | $280,278 -2.3% |
| 2004 | -- | $286,890 +9% |
| 2003 | -- | $263,251 +646.8% |
| 2002 | -- | $35,250 |
Find assessor info on the county website
Neighborhood: 75034
Nearby homes
- $--4 bd4 ba3k sqft5272 Evening Sun Dr, Frisco, TX 75034Sold
- $658,0004 bd3 ba3k sqft5264 Evening Sun Dr, Frisco, TX 75034Off Market

- $589,4004 bd4 ba3k sqft5285 Evening Sun Dr, Frisco, TX 75034Off Market

- $686,2004 bd4 ba3.1k sqft5277 Evening Sun Dr, Frisco, TX 75034Off Market

- $580,1004 bd3 ba3k sqft5256 Evening Sun Dr, Frisco, TX 75034Off Market
- $779,7004 bd3 ba3.2k sqft5267 Evening Sun Dr, Frisco, TX 75034Off Market
- $612,0004 bd3 ba3k sqft5248 Evening Sun Dr, Frisco, TX 75034Off Market
- $684,600-- bd-- ba3k sqft2883 Doe Creek Trl, Frisco, TX 75034Off Market
Nearby schools
GreatSchools rating
- 10/10Bledsoe Elementary SchoolGrades: PK-5Distance: 0.7 mi
- 10/10Pearson MiddleGrades: 6-8Distance: 0.7 mi
- 9/10Reedy High SchoolGrades: 9-12Distance: 0.6 mi
Schools provided by the listing agent
- Elementary: Bledsoe
- Middle: Pearson
- High: Reedy
- District: Frisco ISD
Source: NTREIS. This data may not be complete. We recommend contacting the local school district to confirm school assignments for this home.
Get a cash offer in 3 minutes
Find out how much your home could sell for in as little as 3 minutes with a no-obligation cash offer.
Estimated market value
$704,300
Get a cash offer in 3 minutes
Find out how much your home could sell for in as little as 3 minutes with a no-obligation cash offer.
Estimated market value
$704,300
- Texas
- Denton County
- Frisco
- 75034
- 5280 Evening Sun Dr
Nearby cities
Nearby neighborhoods
Nearby zip codes
Other Frisco Topics
