Welcome to 5280 Fiddle Fig Ave in Wimauma—a beautiful home that offers the perfect blend of comfort, style, and convenience. Featuring a spacious open floor plan, modern finishes, and plenty of natural light, this home is ideal for both everyday living and entertaining. The kitchen flows seamlessly into the main living area, while the generously sized bedrooms provide plenty of space to relax. Step outside to enjoy the backyard, perfect for morning coffee, weekend barbecues, or simply unwinding after a long day. Located in a growing community with easy access to shopping, dining, schools, and major roadways, you'll enjoy both convenience and a welcoming neighborhood atmosphere.
For sale
Price cut: $9K (7/30)
$330,000
5280 FIDDLE FIG AVENUE, WIMAUMA, FL 33598
4beds
2,435sqft
Single Family Residence
Built in 2023
6,517 Square Feet Lot
$328,400 Zestimate®
$136/sqft
$8/mo HOA
What's special
Modern finishesGenerously sized bedroomsPlenty of natural lightSpacious open floor plan
- 59 days
- 183
- 15
Zillow last checked:
Listing updated:
Listed by:
Brittany Debaylo 941-565-4943,
FLORIDA LIFE TEAM LLC 941-303-9575
Source: Stellar MLS,MLS#: A4698494 Originating MLS: Sarasota - Manatee
Originating MLS: Sarasota - Manatee
Facts & features
Interior
Bedrooms & bathrooms
- Bedrooms: 4
- Bathrooms: 3
- Full bathrooms: 3
Primary bedroom
- Features: Walk-In Closet(s)
- Level: Second
- Area: 247 Square Feet
- Dimensions: 13x19
Bedroom 2
- Features: Built-in Closet
- Level: First
- Area: 120 Square Feet
- Dimensions: 12x10
Bedroom 3
- Features: Built-in Closet
- Level: Second
- Area: 132 Square Feet
- Dimensions: 11x12
Bedroom 4
- Features: Built-in Closet
- Level: Second
- Area: 144 Square Feet
- Dimensions: 12x12
Kitchen
- Level: First
- Area: 208 Square Feet
- Dimensions: 13x16
Living room
- Level: First
- Area: 196 Square Feet
- Dimensions: 14x14
Heating
- Central
Cooling
- Central Air
Appliances
- Included: Dishwasher, Disposal, Microwave, Refrigerator
- Laundry: Laundry Room
Features
- Walk-In Closet(s)
- Flooring: Carpet, Ceramic Tile
- Has fireplace: No
Interior area
- Total structure area: 2,835
- Total interior livable area: 2,435 sqft
Video & virtual tour
Property
Parking
- Total spaces: 2
- Parking features: Garage - Attached
- Attached garage spaces: 2
Features
- Levels: Two
- Stories: 2
- Exterior features: Lighting
Lot
- Size: 6,517 Square Feet
- Dimensions: 50 x 130.34
Details
- Parcel number: U293220C8300000000216.0
- Zoning: PD
- Special conditions: None
Construction
Type & style
- Home type: SingleFamily
- Property subtype: Single Family Residence
Materials
- Block, Stucco
- Foundation: Block
- Roof: Shingle
Condition
- New construction: No
- Year built: 2023
Utilities & green energy
- Sewer: Public Sewer
- Water: Public
- Utilities for property: Cable Available, Electricity Connected, Sewer Available
Community & HOA
Community
- Pet fee: $0 monthly
- Subdivision: BERRY BAY SUB
HOA
- Has HOA: Yes
- HOA fee: $8 monthly
- HOA name: Inframark- Brooke Chapman or Rollamay Turkoane
- HOA phone: 813-873-7300
Location
- Region: Wimauma
Financial & listing details
- Price per square foot: $136/sqft
- Tax assessed value: $305,400
- Annual tax amount: $8,613
- Date on market: 6/30/2026
- Cumulative days on market: 47 days
- Listing terms: Cash,Conventional,FHA,VA Loan
- Ownership: Fee Simple
- Total actual rent: 0
- Electric utility on property: Yes
- Road surface type: Asphalt
Estimated market value
$328,400
$312,000 - $345,000
$2,627/mo
Price history
| Date | Event | Price |
|---|---|---|
| 7/30/2026 | Price change | $330,000-2.7%$136/sqft |
Source:  Stellar MLS #A4698494 Report a problem Stellar MLS #A4698494 Report a problem | ||
| 7/20/2026 | Price change | $339,000-1.7%$139/sqft |
Source: Stellar MLS #A4698494 Report a problem | ||
| 6/30/2026 | Listed for sale | $345,000-5.5%$142/sqft |
Source: Stellar MLS #A4698494 Report a problem | ||
| 3/9/2023 | Sold | $364,990$150/sqft |
Source: Public Record Report a problem | ||
| 10/20/2022 | Pending sale | $364,990$150/sqft |
Source: Stellar MLS #T3394215 Report a problem | ||
| 10/13/2022 | Price change | $364,990-1.4%$150/sqft |
Source: Stellar MLS #T3394215 Report a problem | ||
| 10/5/2022 | Price change | $369,990-3.9%$152/sqft |
Source: Stellar MLS #T3394215 Report a problem | ||
| 7/20/2022 | Price change | $384,990-1.3%$158/sqft |
Source:  DR Horton Report a problem DR Horton Report a problem | ||
| 7/12/2022 | Price change | $389,990-3.7%$160/sqft |
Source: DR Horton Report a problem | ||
| 7/9/2022 | Listed for sale | $404,990$166/sqft |
Source: DR Horton Report a problem | ||
Public tax history
| Year | Property taxes | Tax assessment |
|---|---|---|
| 2025 | $8,614 +6.8% | $305,400 +2.5% |
| 2024 | $8,066 +75.7% | $297,807 +509.3% |
| 2023 | $4,592 +59.7% | $48,878 +650% |
| 2022 | $2,875 | $6,517 |
Find assessor info on the county website
Monthly payment
Est. payment
Payment breakdown
Explore the cost of this home by adjusting the details. Changes won't be saved.Climate risks
Neighborhood: 33598

Similar homes
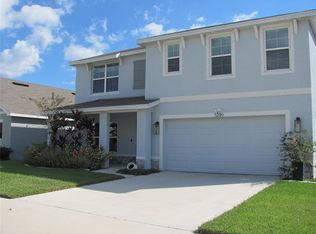
- $365,0004 bd3 ba2.4k sqft5244 FIDDLE FIG AVENUE, WIMAUMA, FL 33598For Sale

 MLS ID #TB8518706, Kellie Foreman, CENTURY 21 BEGGINS ENTERPRISES. Stellar MLS
 - $385,0005 bd3 ba2.6k sqft2818 GUMBO LIMBO DRIVE, WIMAUMA, FL 33598For Sale
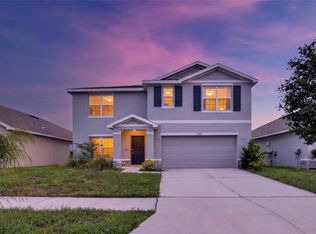 MLS ID #TB8541286, Johnny Diaz, 27NORTH REALTY. Stellar MLS
 - $336,0004 bd2 ba1.8k sqft5362 BLUE HORIZON WAY, WIMAUMA, FL 33598For Sale
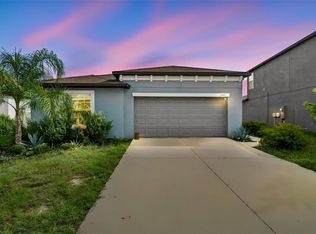 MLS ID #TB8529505, Kristina Trujillo, KELLER WILLIAMS SOUTH TAMPA. Stellar MLS
 - $330,0005 bd3 ba2.2k sqft16630 KINGMAN REEF STREET, WIMAUMA, FL 33598For Sale
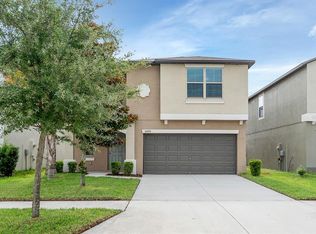 MLS ID #TB8528892, Michelle Gailey, EATON REALTY. Stellar MLS
 - $295,0004 bd2 ba1.8k sqft16843 PEACEFUL VALLEY DRIVE, WIMAUMA, FL 33598For SaleMLS ID #A4702816, Richard Souksengphet, REAL BROKER, LLC. Stellar MLS
- $359,9005 bd3 ba2.5k sqft17038 WAVE TRESSLE PLACE, WIMAUMA, FL 33598For SaleMLS ID #TB8508563, David O'Brien, STAR BAY REALTY CORP.. Stellar MLS
- $310,0004 bd3 ba2.3k sqft16546 MOSAIC OAR DRIVE, WIMAUMA, FL 33598For SaleMLS ID #TB8494890, Hannah Pike, MEGA DOOR PROPERTY MANAGEMENT. Stellar MLS
- $304,0003 bd2 ba1.5k sqft17066 OVAL RUM DRIVE, WIMAUMA, FL 33598For SaleMLS ID #TB8527282, Lindsay Hernandez, PROPERTY HOLDINGS REALTY GROUP. Stellar MLS
- $305,0004 bd3 ba1.9k sqft16671 KINGMAN REEF STREET, WIMAUMA, FL 33598For SaleMLS ID #TB8408572, Brendaliz Morales, MIHARA & ASSOCIATES INC.. Stellar MLS
- $309,0003 bd2 ba1.5k sqft17070 OVAL RUM DRIVE, WIMAUMA, FL 33598For SaleMLS ID #TB8502661, Lindsay Hernandez, PROPERTY HOLDINGS REALTY GROUP. Stellar MLS
- $375,0004 bd2 ba2.2k sqft16640 CARLTON POND STREET, WIMAUMA, FL 33598For SaleMLS ID #TB8480077, Matt Grieser, EATON REALTY. Stellar MLS
- $389,0004 bd4 ba2.6k sqft10811 KIRKWALL PORT DRIVE, WIMAUMA, FL 33598For SaleMLS ID #TB8527501, Wipa Watson, CENTURY 21 BEGGINS ENTERPRISES. Stellar MLS
- $385,0006 bd3 ba2.6k sqft4513 ETERNAL PRINCE DRIVE, SUN CITY CENTER, FL 33573For SaleMLS ID #TB8541612, Brian Baker, CENTURY 21 INTEGRA. Stellar MLS
- $380,0005 bd3 ba2.4k sqft10256 CARLOWAY HILLS DRIVE, WIMAUMA, FL 33598For SaleMLS ID #TB8479227, Lizbeth Fanfan, DALTON WADE INC. Stellar MLS
- $284,9002 bd2 ba1.4k sqft5148 BRICKWOOD RISE DRIVE, WIMAUMA, FL 33598For SaleMLS ID #TB8522996, Kara Baer, EATON REALTY. Stellar MLS
- $338,0003 bd2 ba1.5k sqft9728 CHANNING HILL DRIVE, RUSKIN, FL 33573For SaleMLS ID #TB8541392, Duniesky Aguiar Hernandez, LCA REALTY, LLC. Stellar MLS
- $325,0004 bd3 ba2.5k sqft402 CHIMNEY ROCK DRIVE, RUSKIN, FL 33570For SaleMLS ID #TB8500164, Christopher Johnson, KELLER WILLIAMS REALTY AT THE LAKES. Stellar MLS
- $344,9004 bd3 ba1.7k sqft10105 NEWMINSTER LOOP, RUSKIN, FL 33573For SaleMLS ID #TB8527216, Rob Jones, OFFERPAD BROKERAGE FL, LLC. Stellar MLS
- $367,0004 bd3 ba2.5k sqft8435 HUNTERS FORK LOOP, RUSKIN, FL 33573For SaleMLS ID #TB8535129, Danny Ocasio, WEICHERT, REALTORS - NEXON. Stellar MLS
- $339,0005 bd3 ba2.2k sqft15515 PEACE RIVER PLACE, SUN CITY CENTER, FL 33573For SaleMLS ID #TB8495912, Shujing Li, LPT REALTY, LLC. Stellar MLS
