Skip main navigation
Closed
  • $337,000

    5280 Fletcher Dr SW, Oxford, GA 30054

    3beds
    1,451sqft
    Single Family Residence
    Built in 2022
    1.08 Acres Lot
    $-- Zestimate®
    $232/sqft
    $1,483 Estimated rent

    Home value

    Not available

    Estimated sales range

    Not available

    $1,483/mo

    Zestimate® history
    Loading
    Loading...

    Owner options

    List your home for rent

    $1,483/mo

    Rent Zestimate®

    Find your next renter with Zillow Rental Manager. Plus, with online applications, you can quickly screen prospective tenants – for free.

    Learn more

    $1,483/mo

    Rent Zestimate®

    Refinance and save

    $2,049/mo

    Est. payment

    Refinancing to a lower rate could help reduce your monthly payments and save thousands over the life of the loan.

    See today's rates

    $2,049/mo

    Est. payment

    Explore your selling options

    Work with a Zillow partner agent

    Leverage their expertise and Zillow's premium Showcase listings to get your home seen by more buyers.

    Get started

    List with your own agent

    Get your home in front of millions of buyers by listing it on Zillow.

    Learn how to do it

    Sell it yourself

    Take full control of how buyers see your home on Zillow by listing For Sale by Owner (FSBO).

    List your home

    What's special

    Large walk in closetUnder cabinet lighting
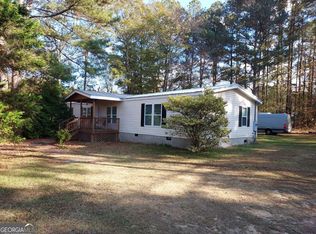
    Beautiful 3 bed 2 bath sits on 1.08 acres. This home boasts a large walk in closet, large kitchen with sitting area at the island and LVT flooring in all common areas. This home was built in 2022 and was recently painted inside and out. Lots of upgrades on this one including spray foam, under cabinet lighting and lots more. Listing agent is also the owner.

    Zillow last checked:

    Listing updated:

    Listed by:

    Brandon Hayes 678-235-1953,

    Algin Realty, Inc.

    Bought with:

    Stefanie Weathers, 376992

    The HomeStore

    Source: GAMLS,MLS#: 10755919MLS Logo

    Facts & features

    Interior

    Bedrooms & bathrooms
    • Bedrooms: 3
    • Bathrooms: 2
    • Full bathrooms: 2
    • Main level bathrooms: 2
    • Main level bedrooms: 3
    Dining room
    • Features: Dining Rm/Living Rm Combo
    Heating
    • Electric
    Cooling
    • Central Air
    Appliances
    • Included: Dishwasher, Electric Water Heater, Microwave, Oven/Range (Combo), Refrigerator
    • Laundry: Mud Room
    Features
    • High Ceilings, Master On Main Level, Soaking Tub, Walk-In Closet(s)
    • Flooring: Carpet, Laminate
    • Basement: None
    • Attic: Pull Down Stairs
    • Has fireplace: No
    • Common walls with other units/homes: No Common Walls
    Interior area
    • Total structure area: 1,451
    • Total interior livable area: 1,451 sqft
    • Finished area above ground: 1,451
    • Finished area below ground: 0

    Property

    Parking
    • Total spaces: 4
    • Parking features: Garage, Parking Pad
    • Has garage: Yes
    • Has uncovered spaces: Yes
    Features
    • Levels: One
    • Stories: 1
    • Patio & porch: Patio, Porch
    • Fencing: Fenced,Privacy,Wood
    Lot
    • Size: 1.08 Acres
    • Features: Open Lot
    Details
    • Parcel number: C0540073
    • Special conditions: Agent Owned

    Construction

    Type & style
    • Home type: SingleFamily
    • Architectural style: Craftsman
    • Property subtype: Single Family Residence
    Materials
    • Concrete
    • Foundation: Slab
    • Roof: Composition
    Condition
    • Updated/Remodeled
    • New construction: No
    • Year built: 2022

    Utilities & green energy

    • Electric: 220 Volts
    • Sewer: Septic Tank
    • Water: Public
    • Utilities for property: Electricity Available, High Speed Internet, Water Available

    Community & neighborhood

    Security
    • Security features: Carbon Monoxide Detector(s), Smoke Detector(s)
    Community
    • Community features: None
    Location
    • Region: Oxford
    • Subdivision: None

    Other

    Other facts
    • Listing agreement: Exclusive Right To Sell
    • Listing terms: Cash,Conventional,USDA Loan,VA Loan

    Price history

    DateEventPrice
    6/30/2026Sold$337,000$232/sqft
    Source: GAMLS #10755919 Report a problem
    6/5/2026Pending sale$337,000$232/sqft
    Source: GAMLS #10755919 Report a problem
    5/22/2026Price change$337,000-0.9%$232/sqft
    Source: GAMLS #10755919 Report a problem
    5/13/2026Price change$339,9000%$234/sqft
    Source: GAMLS #10755919 Report a problem
    5/1/2026Listed for sale$340,000$234/sqft
    Source: GAMLS #10755919 Report a problem
    5/1/2026Listing removed$340,000$234/sqft
    Source: GAMLS #10718672 Report a problem
    4/24/2026Price change$340,000-0.8%$234/sqft
    Source: GAMLS #10718672 Report a problem
    4/17/2026Price change$342,900-0.3%$236/sqft
    Source: GAMLS #10718672 Report a problem
    4/11/2026Price change$343,900-0.3%$237/sqft
    Source: GAMLS #10718672 Report a problem
    3/29/2026Listed for sale$345,000$238/sqft
    Source: GAMLS #10718672 Report a problem

    Public tax history

    YearProperty taxesTax assessment
    2020-- $3,880
    2019-- $3,880
    2018$1,374 $3,880

    Find assessor info on the county website

    Neighborhood: 30054

    Nearby schools

    GreatSchools rating
    Schools provided by the listing agent
    • Elementary: Walnut Grove
    • Middle: Youth
    • High: Walnut Grove

    Source: GAMLS. This data may not be complete. We recommend contacting the local school district to confirm school assignments for this home.

    Get pre-qualified for a loan
    At Zillow Home Loans, we can pre-qualify you in as little as 5 minutes with no impact to your credit score.

    An equal housing lender. NMLS #10287.