Enjoy the best of Texas country living on this beautiful acreage located just minutes from The Hideout Golf Course & Resort and Lake Brownwood. This well-maintained home sits on a concrete foundation and features a Dryvit Exterior Insulation System, enhancing both durability and energy efficiency.
Inside, the thoughtfully designed floor plan includes a spacious kitchen with an island, a formal dining room, and an office that can serve as a fourth bedroom. The inviting living room offers a wood-burning fireplace that adds warmth and character to the space.
The exterior showcases a gated entry with Austin stone accents and a circular driveway with a lit flagpole, offering a welcoming approach. Concrete sidewalks connect all the buildings throughout the property for easy access.
A large shop features four roll-up doors, additional living space, and an outdoor fireplace beneath a 30x24 covered patio—perfect for entertaining or relaxing. The Morgan building makes an ideal bunkhouse and includes a wall-mounted air-conditioning unit for guest accommodations or extra storage.
Attached to the shop is a studio apartment-style living space, complete with a Wolf professional gas range and premium venting, a tankless water heater, and a built-in sound system.
The property includes a portable horse barn made by Deer Creek Stables with paddocks and a round pen for working horses, as well as a loafing shed with paddocks. Both large livestock areas have water and electricity. A climate-controlled doghouse keeps pets comfortable year-round.
The tank-fed irrigation system is powered by a well pump that fills two 5,000-gallon water tanks to supply the automatic sprinkler system for the yard.
Additional amenities include covered workspace around the shop and the convenience of most appliances conveying with the property—including several refrigerators, a Coca-Cola refrigerator, a washer, and a dryer.
This is a must see property.
Sold
Price Unknown
5280 Fm 2632, Brownwood, TX 76801
3beds
2,295sqft
Farm
Built in 2010
35.63 Acres Lot
$658,300 Zestimate®
$--/sqft
$2,112 Estimated rent
Home value
$658,300
Estimated sales range
Not available
$2,112/mo
Zestimate® history
Owner options
List your home for rent
$2,112/mo
Rent Zestimate®
Find your next renter with Zillow Rental Manager. Plus, with online applications, you can quickly screen prospective tenants – for free.
$2,112/mo
Rent Zestimate®
Refinance and save
Refinancing to a lower rate could help reduce your monthly payments and save thousands over the life of the loan.
Explore your selling options
Work with a Zillow partner agent
Leverage their expertise and Zillow's premium Showcase listings to get your home seen by more buyers.
Get startedList with your own agent
Get your home in front of millions of buyers by listing it on Zillow.
Learn how to do itSell it yourself
Take full control of how buyers see your home on Zillow by listing For Sale by Owner (FSBO).
List your homeWhat's special
Wood-burning fireplaceStudio apartment-style living spaceClimate-controlled doghouseBuilt-in sound systemPortable horse barnFormal dining roomCovered patio
Zillow last checked:
Listing updated:
Listed by:
Carrie Dunn 0765365 325-646-1500,
Ann Jones Real Estate 325-646-1500
Bought with:
Carrie Dunn
Ann Jones Real Estate
Source: NTREIS,MLS#: 21093123
Facts & features
Interior
Bedrooms & bathrooms
- Bedrooms: 3
- Bathrooms: 2
- Full bathrooms: 2
Primary bedroom
- Features: Ceiling Fan(s), En Suite Bathroom
- Level: First
- Dimensions: 18 x 14
Bedroom
- Features: Ceiling Fan(s)
- Level: First
- Dimensions: 12 x 11
Bedroom
- Features: Ceiling Fan(s)
- Level: First
- Dimensions: 12 x 11
Primary bathroom
- Features: Built-in Features, Dual Sinks, Double Vanity, En Suite Bathroom, Garden Tub/Roman Tub, Linen Closet, Separate Shower
- Level: First
- Dimensions: 12 x 11
Dining room
- Level: First
- Dimensions: 14 x 11
Other
- Features: Built-in Features
- Level: First
- Dimensions: 8 x 5
Kitchen
- Features: Breakfast Bar, Built-in Features, Dual Sinks, Eat-in Kitchen, Kitchen Island
- Level: First
- Dimensions: 22 x 14
Laundry
- Features: Built-in Features, Closet, Utility Sink
- Level: First
- Dimensions: 11 x 9
Living room
- Features: Built-in Features, Ceiling Fan(s), Fireplace
- Level: First
- Dimensions: 19 x 18
Heating
- Central, Electric, Fireplace(s)
Cooling
- Central Air, Ceiling Fan(s)
Appliances
- Included: Dryer, Dishwasher, Electric Range, Electric Water Heater, Gas Oven, Gas Range, Microwave, Range, Refrigerator, Some Commercial Grade, Tankless Water Heater, Vented Exhaust Fan, Washer
- Laundry: Washer Hookup, Dryer Hookup, ElectricDryer Hookup, Laundry in Utility Room
Features
- High Speed Internet, Kitchen Island, Paneling/Wainscoting, Vaulted Ceiling(s), Walk-In Closet(s), Wired for Sound
- Flooring: Carpet, Luxury Vinyl Plank
- Windows: Window Coverings
- Has basement: No
- Number of fireplaces: 2
- Fireplace features: Family Room, Free Standing, Outside, Stone, Wood Burning
Interior area
- Total interior livable area: 2,295 sqft
Property
Parking
- Total spaces: 12
- Parking features: Circular Driveway, Concrete, Door-Multi, Drive Through, Detached Carport, Driveway, Epoxy Flooring, Electric Gate, Garage Faces Front, Garage, Garage Door Opener, Gated, RV Carport
- Garage spaces: 6
- Carport spaces: 6
- Covered spaces: 12
- Has uncovered spaces: Yes
Features
- Levels: One
- Stories: 1
- Patio & porch: Rear Porch, Front Porch, Covered
- Exterior features: Lighting, Rain Gutters, RV Hookup
- Pool features: None
- Fencing: Cross Fenced,Fenced,Full,Gate,Perimeter,Pipe,Stone,Wrought Iron,Wire
Lot
- Size: 35.63 Acres
- Features: Acreage, Cleared, Hardwood Trees, Landscaped, Pasture, Pond on Lot, Rolling Slope, Many Trees, Sprinkler System
- Topography: Hill
- Residential vegetation: Cleared, Grassed, Partially Wooded, Brush
Details
- Additional structures: Bunkhouse, Corral(s), Outbuilding, Poultry Coop, Workshop, Barn(s), Stable(s)
- Parcel number: 20002668
- Other equipment: Irrigation Equipment, List Available, Livestock Equipment, Negotiable
- Horse amenities: Barn, Loafing Shed, Round Pen, Stock Pen(s), Tack Room
Construction
Type & style
- Home type: SingleFamily
- Property subtype: Farm
Materials
- Other
- Foundation: Pillar/Post/Pier, Slab
- Roof: Shingle
Condition
- Year built: 2010
Utilities & green energy
- Sewer: Aerobic Septic
- Water: Community/Coop
- Utilities for property: None, Septic Available, Separate Meters, Water Available
Community & HOA
Community
- Security: Smoke Detector(s)
- Subdivision: Deer Haven
HOA
- Has HOA: No
Location
- Region: Brownwood
Financial & listing details
- Date on market: 10/30/2025
- Cumulative days on market: 51 days
- Listing terms: Cash,Conventional,FHA,VA Loan
- Road surface type: Concrete, Gravel
Price history
| Date | Event | Price |
|---|---|---|
| 1/30/2026 | Sold | -- |
Source: NTREIS #21093123 Report a problem | ||
| 12/31/2025 | Pending sale | $875,000$381/sqft |
Source: NTREIS #21093123 Report a problem | ||
| 12/22/2025 | Contingent | $875,000$381/sqft |
Source: NTREIS #21093123 Report a problem | ||
| 10/30/2025 | Listed for sale | $875,000$381/sqft |
Source: NTREIS #21093123 Report a problem | ||
Public tax history
Tax history is unavailable.
Neighborhood: 76801
Nearby homes
- $555,9003 bd2 ba1.9k sqft50 Rocky Hill Rd, Brownwood, TX 76801Off Market
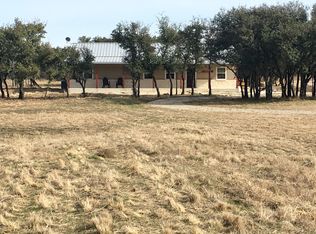
- $240,400-- bd-- ba2.2k sqft5270 Fm 2632, Brownwood, TX 76801Off Market
- $529,400-- bd-- ba5.4k sqft2951 Fm 2125, Brownwood, TX 76801Off Market
- $141,600-- bd1 ba1.2k sqft2805 Fm 2125, Brownwood, TX 76801Off Market
- $147,400-- bd1 ba1.9k sqft5301 Fm 2632, Brownwood, TX 76801Off Market
- $170,700-- bd-- ba1.6k sqft3601 Fm 2125, Brownwood, TX 76801Off Market
- $270,700-- bd1 ba1.2k sqft3701 Fm 2125, Brownwood, TX 76801Off Market
- $128,100-- bd-- ba1.5k sqft3725 Fm 2125, Brownwood, TX 76801Off Market
Nearby schools
GreatSchools rating
- 3/10Northwest Elementary SchoolGrades: PK-5Distance: 5 mi
- 6/10Brownwood Middle SchoolGrades: 7-8Distance: 8.5 mi
- 4/10Brownwood High SchoolGrades: 9-12Distance: 7.3 mi
Schools provided by the listing agent
- Elementary: Northwest
- Middle: Brownwood
- High: Brownwood
- District: Brownwood ISD
Source: NTREIS. This data may not be complete. We recommend contacting the local school district to confirm school assignments for this home.
- Texas
- Brown County
- Brownwood
- 76801
- 5280 Fm 2632
Nearby cities
Nearby neighborhoods
Nearby zip codes
Other Brownwood Topics
