Rare Custom Hilltop Luxury Retreat – Yucca Valley, CA
$1,550,000 | 3 Beds | 3.5 Baths | 1,976 Sq Ft | 2.44 Acres | Guest House | Pool & Spa | 2 EV
Chargers--One of a kind! Million-dollar views!
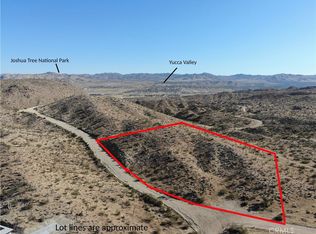
Incredible opportunity to own a rare and private custom luxury retreat perched on a hilltop in
Yucca Valley, offering sweeping panoramic views and a sense of being far away. This
thoughtfully designed 3-bedroom, 3.5-bath residence sits on 2.44 secluded acres and includes a
detached guest house, pool, spa, and long private concrete driveway.
Expansive windows throughout the home flood the interior with natural light and capture
breathtaking desert and mountain views from nearly every room. The living room features large
pocket sliding glass doors, creating a seamless indoor-outdoor flow and opening directly to the
outdoor entertaining areas. Interior highlights include polished concrete floors and dramatic 10
14-ft sloped ceilings deliver a modern yet inviting architectural aesthetic.
This home will be custom-built, and for an additional cost, the builder can accommodate a wide
range of personalized upgrades. Options may include (but are not limited to): a pickleball or
sport court, outdoor shower, and soaking tub for stargazing, a full outdoor BBQ kitchen, over-the
ledge yoga or viewing deck, or a private gated entrance—ask.
Plans are fully approved, and the builder is ready to begin construction. Buyers still have the
opportunity to select stone, tile, colors, finishes, and other details to create a truly one-of-a-kind
luxury hilltop retreat.
Ideally located just a short drive to Joshua Tree National Park, Pioneertown, Palm Springs, and
Big Bear, this offering represents one of Yucca Valley's most exclusive luxury opportunities.
Developed and offered by a California licensed Real Estate Broker who is also a licensed
California General Contractor, this project combines expert construction with thoughtful, high
quality design.
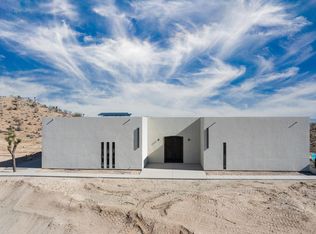
Disclaimer: All photos, videos, renderings, colors, materials, lifestyle imagery, and location
content are for illustrative purposes only and are conceptual in nature. They do not represent
exact final designs, layouts, or construction details. Final features, finishes, and configurations
may vary. This listing reflects the overall vision for the proposed development!
New construction
Listed by: Power Real Estate • Lynda Adams
$1,550,000
5280 Hilton Ave, Yucca Valley, CA 92284
3beds
1,976sqft
Single Family Residence
Built in 2026
2.44 Acres Lot
$1,520,600 Zestimate®
$784/sqft
$-- HOA
What's special
Natural lightSweeping panoramic viewsOutdoor entertaining areasSeamless indoor-outdoor flowPerched on a hilltop
- 143 days |
- 147 |
- 13 |
Zillow last checked:
Listing updated:
Listed by:
Lynda Adams DRE #01322943 760-641-0225,
Power Real Estate
Source: CRMLS,MLS#: JT26028944
Originating MLS: California Regional MLS
Loading...
Facts & features
Interior
Bedrooms & bathrooms
- Bedrooms: 3
- Bathrooms: 4
- Full bathrooms: 3
- 3/4 bathrooms: 1
- Main level bathrooms: 3
- Main level bedrooms: 3
Rooms
- Room types: Bedroom, Guest Quarters, Kitchen, Laundry, Living Room, Primary Bathroom, Primary Bedroom, Other, Retreat
Primary bedroom
- Features: Primary Suite
Primary bedroom
- Features: Main Level Primary
Bedroom
- Features: All Bedrooms Down
Bedroom
- Features: Bedroom on Main Level
Bathroom
- Features: Enclosed Toilet, Full Bath on Main Level, Granite Counters, Low Flow Plumbing Fixtures, Quartz Counters, Separate Shower, Walk-In Shower
Kitchen
- Features: Granite Counters, Kitchen/Family Room Combo, Quartz Counters, Self-closing Cabinet Doors, Self-closing Drawers
Heating
- Central, ENERGY STAR Qualified Equipment, Propane, Solar, See Remarks
Cooling
- Central Air, ENERGY STAR Qualified Equipment, High Efficiency, See Remarks
Appliances
- Included: 6 Burner Stove, Built-In Range, Dishwasher, Disposal, High Efficiency Water Heater, Microwave, Propane Cooktop, Propane Oven, Refrigerator, Self Cleaning Oven, Tankless Water Heater, Water To Refrigerator, Dryer, Washer
- Laundry: Inside, Laundry Closet, Laundry Room, See Remarks
Features
- Breakfast Bar, Ceiling Fan(s), Granite Counters, High Ceilings, Open Floorplan, Quartz Counters, Recessed Lighting, See Remarks, Track Lighting, All Bedrooms Down, Bedroom on Main Level, Main Level Primary, Primary Suite, Walk-In Closet(s)
- Flooring: Concrete, See Remarks
- Doors: ENERGY STAR Qualified Doors
- Has fireplace: Yes
- Fireplace features: Outside, See Remarks
- Common walls with other units/homes: 1 Common Wall
Interior area
- Total interior livable area: 1,976 sqft
Video & virtual tour
Property
Parking
- Total spaces: 6
- Parking features: Concrete, Driveway, Paved, Private
- Carport spaces: 2
- Uncovered spaces: 4
Accessibility
- Accessibility features: Parking, See Remarks
Features
- Levels: One
- Stories: 1
- Entry location: 0
- Patio & porch: Concrete, Front Porch, Open, Patio, See Remarks
- Exterior features: Fire Pit
- Has private pool: Yes
- Pool features: Heated, In Ground, Pebble, Private, See Remarks, Waterfall
- Has spa: Yes
- Spa features: In Ground, Permits, Private, See Remarks
- Has view: Yes
- View description: City Lights, Desert, Hills, Mountain(s), Panoramic
Lot
- Size: 2.44 Acres
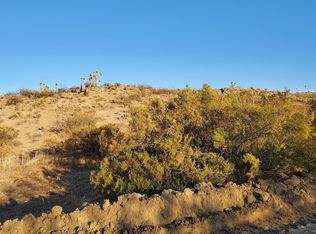
- Features: 2-5 Units/Acre, Corners Marked, Desert Back, Desert Front, Gentle Sloping, Lot Over 40000 Sqft, Rocks, Secluded
Details
- Additional structures: Guest House Detached, Two On A Lot
- Parcel number: 0598381050000
- Special conditions: Standard
- Horse amenities: Riding Trail
Construction
Type & style
- Home type: SingleFamily
- Architectural style: Custom,Modern,See Remarks
- Property subtype: Single Family Residence
- Attached to another structure: Yes
Materials
- Foundation: See Remarks
Condition
- New construction: Yes
- Year built: 2026
Utilities & green energy
- Electric: Electricity - On Property, Photovoltaics Seller Owned
- Sewer: Septic Tank
- Water: Public
- Utilities for property: See Remarks
Community & HOA
Community
- Features: Biking, Foothills, Hiking, Horse Trails, Mountainous, Rural
Location
- Region: Yucca Valley
Financial & listing details
- Price per square foot: $784/sqft
- Tax assessed value: $102,000
- Annual tax amount: $1,480
- Date on market: 2/17/2026
- Cumulative days on market: 143 days
- Listing terms: Cash,Conventional,1031 Exchange
Estimated market value
$1,520,600
$1.44M - $1.60M
$3,297/mo
Price history
| Date | Event | Price |
|---|---|---|
| 2/17/2026 | Listed for sale | $1,550,000+1450%$784/sqft |
Source: | ||
| 3/18/2024 | Sold | $100,000+86.9%$51/sqft |
Source: Public Record Report a problem | ||
| 12/2/2005 | Sold | $53,500+167.5%$27/sqft |
Source: Public Record Report a problem | ||
| 2/15/2005 | Sold | $20,000$10/sqft |
Source: Public Record Report a problem | ||
Public tax history
| Year | Property taxes | Tax assessment |
|---|---|---|
| 2025 | $1,480 +138.2% | $102,000 +193.1% |
| 2024 | $622 +0.8% | $34,800 |
| 2023 | $616 +7.1% | $34,800 +9.1% |
| 2022 | $576 +6.2% | $31,900 +8.9% |
| 2021 | $542 +6.5% | $29,300 +8.9% |
| 2020 | $509 -0.3% | $26,900 +7.2% |
| 2019 | $511 +52.8% | $25,100 +6.8% |
| 2018 | $334 +5.5% | $23,500 +6.8% |
| 2017 | $317 | $22,000 +10% |
| 2016 | $317 +8.8% | $20,000 |
| 2015 | $291 +1% | $20,000 |
| 2014 | $288 | $20,000 +39.6% |
| 2001 | -- | $14,322 +2% |
| 2000 | -- | $14,041 |
Find assessor info on the county website
Monthly payment
Est. payment$--/mo
Payment breakdown
Explore the cost of this home by adjusting the details. Changes won't be saved.All calculations are estimates and provided by Zillow, Inc. for informational purposes only. Actual amounts may vary.
HOA fees may include property taxes on listings classified as Co-Ops. Contact the listing agent and/or owner for fee details.
Mortgage interest rates are dependent on a number of factors, including credit score, down payment, and repayment length. Interest rate data provided by Zillow Group Marketplace, Inc. as of 1/1/1970 from various mortgage lenders with which we have lead or other similar arrangements; the Estimated Payment is an average of those rates.
See how much you could borrow to make a competitive offer.
Climate risks
Neighborhood: 92284
Nearby schools
GreatSchools rating
- 5/10Yucca Mesa Elementary SchoolGrades: K-6Distance: 2.4 mi
- 3/10La Contenta Middle SchoolGrades: 7-8Distance: 2.7 mi
- 4/10Yucca Valley High SchoolGrades: 9-12Distance: 3.4 mi
A local agent can set up tours, give advice and negotiate with sellers.
Local buyer's agents are ready to help
- California
- San Bernardino County
- Yucca Valley
- 92284
- 5280 Hilton Ave