Skip main navigation
Sold for $340,000
  • $340,000

    5280 HYLAND HILLS AVENUE #1814, SARASOTA, FL 34241

    2beds
    1,684sqft
    Condominium
    Built in 2002
    -- sqft lot
    $315,000 Zestimate®
    $202/sqft
    $4,582 Estimated rent

    Home value

    $315,000

    $287,000 - $347,000

    $4,582/mo

    Zestimate® history
    Loading
    Loading...

    Owner options

    List your home for rent

    $4,582/mo

    Rent Zestimate®

    Find your next renter with Zillow Rental Manager. Plus, with online applications, you can quickly screen prospective tenants – for free.

    Learn more

    $4,582/mo

    Rent Zestimate®

    Refinance and save

    $3,424/mo

    Est. payment

    Refinancing to a lower rate could help reduce your monthly payments and save thousands over the life of the loan.

    See today's rates

    $3,424/mo

    Est. payment

    Explore your selling options

    Work with a Zillow partner agent

    Leverage their expertise and Zillow's premium Showcase listings to get your home seen by more buyers.

    Get started

    List with your own agent

    Get your home in front of millions of buyers by listing it on Zillow.

    Learn how to do it

    Sell it yourself

    Take full control of how buyers see your home on Zillow by listing For Sale by Owner (FSBO).

    List your home

    What's special

    Serene lakefront livingScreened lanaiPicturesque viewsBuilt-in breakfast barTimeless granite countertopsNew acFully floored attic space
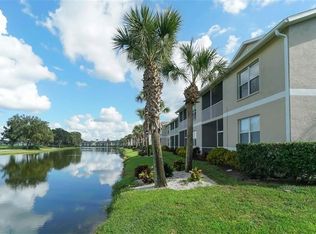
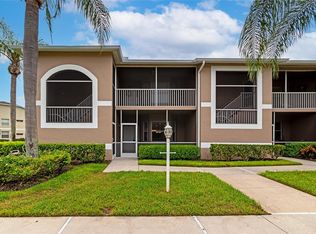
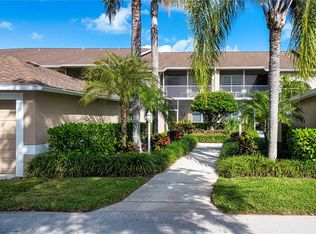
    This exceptionally bright and spacious West-facing end unit is the largest available in Heritage Oaks and has been meticulously maintained. NEW AC, IMPACT WINDOWS, NEW FLOORING, APPLIANCES and COUNTERTOPS. Being sold fully furnished and turn-key. This thoughtfully designed unit features two generously sized bedrooms, a bonus den, and two full-sized bathrooms. As you step inside, you are greeted by the warmth and elegance of luxury vinyl flooring that stretches throughout the home—both beautiful and practical for everyday living. To your left, the expansive and updated gourmet chef’s kitchen awaits, featuring a closet pantry, gleaming stainless steel appliances, a stylish tile backsplash, and timeless granite countertops. The seamless design extends to a built-in breakfast bar, perfectly positioned to overlook the dining and living areas, making it an ideal space for hosting gatherings and enjoying family meals. The inviting living room is highlighted by sliding glass doors that frame picturesque views of the rear lanai and the serene community landscape beyond. Tucked away for added privacy, the impressive primary suite offers a serene retreat with TWO walk-in closets, providing abundant storage space for all your wardrobe essentials. The luxurious en-suite bathroom invites relaxation and rejuvenation, featuring a massive walk-in shower where you can unwind after long days, as well as a double vanity that combines elegance with functionality. The second bedroom is thoughtfully designed with its own walk-in closet, while a nearby laundry room and updated bathroom are conveniently located just down the hall. French doors lead to a bright and versatile office or den, which can effortlessly transform into a third bedroom for guests, a home office, or a private workout space, offering flexibility to suit your lifestyle. Outside you will enjoy serene lakefront living with breathtaking long water views overlooking the 14th hole of the Heritage Oaks Golf Course from the screened lanai. Your private one-car garage, conveniently located just steps from the front door, includes pull-down stairs for easy access to fully floored attic space, offering additional storage. Heritage Oaks is a premier private golf community featuring a championship golf course redesigned in 2017. Golf enthusiasts will appreciate the pro shop, a full-time PGA professional, putting green, and dedicated areas for sand play and chipping practice. This nature lover’s paradise includes over 50 acres of wetlands and preserves. Residents enjoy a fantastic fitness center with full-time instructors, five heated pools, four tennis courts, scenic nature trails, and a vibrant social calendar filled with engaging events. The full-service clubhouse caters to all dining preferences with options for fine dining, casual fare, and convenient carry-out service. Centrally located near all the essentials, this home places you just moments from a variety of dining and shopping options, major commuter routes, and only a 30-minute drive to the sun-kissed beaches of Sarasota—ensuring endless opportunities for relaxation and entertainment. Don’t miss this incredible opportunity to experience the best of luxury living in this exceptional golf and nature community, call today to learn more!

    Zillow last checked:

    Listing updated:

    Listed by:

    Joey Lamielle 941-350-0016,

    RE/MAX ALLIANCE GROUP 941-954-5454

    Bought with:

    Susan Keal, 0473897

    MICHAEL SAUNDERS & COMPANY

    Source: Stellar MLS,MLS#: A4634469MLS LogoOriginating MLS: Sarasota - Manatee

    Facts & features

    Interior

    Bedrooms & bathrooms
    • Bedrooms: 2
    • Bathrooms: 2
    • Full bathrooms: 2
    Rooms
    • Room types: Attic, Den/Library/Office, Utility Room
    Primary bedroom
    • Features: Walk-In Closet(s)
    • Level: First
    • Dimensions: 16.2x17
    Bedroom 2
    • Features: Walk-In Closet(s)
    • Level: First
    • Dimensions: 13x11.1
    Balcony porch lanai
    • Level: First
    • Dimensions: 13.7x9.11
    Den
    • Level: First
    • Dimensions: 15.1x11.1
    Dining room
    • Level: First
    • Dimensions: 14.8x16
    Foyer
    • Level: First
    • Dimensions: 5.1x12.6
    Kitchen
    • Features: Breakfast Bar, Pantry
    • Level: First
    • Dimensions: 10.5x20.4
    Laundry
    • Level: First
    • Dimensions: 5x5.6
    Living room
    • Level: First
    • Dimensions: 16.3x14.7
    Heating
    • Central, Electric
    Cooling
    • Central Air
    Appliances
    • Included: Dishwasher, Dryer, Exhaust Fan, Microwave, Range, Refrigerator, Washer
    • Laundry: Inside, Laundry Room
    Features
    • Ceiling Fan(s), Eating Space In Kitchen, Living Room/Dining Room Combo, Open Floorplan, Primary Bedroom Main Floor, Solid Surface Counters, Split Bedroom, Walk-In Closet(s)
    • Flooring: Carpet, Ceramic Tile, Luxury Vinyl
    • Doors: Sliding Doors
    • Windows: Window Treatments
    • Has fireplace: No
    Interior area
    • Total structure area: 1,973
    • Total interior livable area: 1,684 sqft

    Property

    Parking
    • Total spaces: 1
    • Parking features: Garage Door Opener, Guest
    • Garage spaces: 1
    Accessibility
    • Accessibility features: Customized Wheelchair Accessible
    Features
    • Levels: One
    • Stories: 1
    • Patio & porch: Covered, Deck, Front Porch, Patio, Porch, Rear Porch, Screened
    • Exterior features: Balcony, Irrigation System, Rain Gutters, Tennis Court(s)
    • Pool features: Heated
    • Has spa: Yes
    • Has view: Yes
    • View description: Golf Course, Water, Lake
    • Has water view: Yes
    • Water view: Water,Lake
    Lot
    • Features: In County, On Golf Course, Sidewalk
    • Residential vegetation: Mature Landscaping, Oak Trees, Trees/Landscaped
    Details
    • Additional structures: Tennis Court(s)
    • Parcel number: 0268072004
    • Zoning: RSF1
    • Special conditions: None

    Construction

    Type & style
    • Home type: Condo
    • Architectural style: Custom
    • Property subtype: Condominium
    Materials
    • Block, Stucco
    • Foundation: Slab
    • Roof: Shingle
    Condition
    • New construction: No
    • Year built: 2002

    Utilities & green energy

    • Sewer: Public Sewer
    • Water: Public
    • Utilities for property: Cable Available, Cable Connected, Public, Sewer Connected, Street Lights, Underground Utilities, Water Connected

    Community & HOA

    Community
    • Features: Fishing, Association Recreation - Owned, Buyer Approval Required, Deed Restrictions, Fitness Center, Gated Community - Guard, Golf Carts OK, Golf, Irrigation-Reclaimed Water, Pool
    • Security: Gated Community, Smoke Detector(s)
    • Pet fee: $0 monthly
    • Subdivision: HERITAGE OAKS VERANDA 8
    HOA
    • Has HOA: No
    • Amenities included: Fitness Center, Gated, Optional Additional Fees, Security, Spa/Hot Tub, Tennis Court(s)
    • Services included: 24-Hour Guard, Cable TV, Common Area Taxes, Community Pool, Reserve Fund, Insurance, Maintenance Structure, Maintenance Grounds, Maintenance Repairs, Manager, Pest Control, Pool Maintenance, Private Road, Recreational Facilities, Security, Sewer, Trash, Water
    • HOA fee: $1,219 monthly
    • Second HOA name: HERITAGE OAKS - Kelly Trouche
    • Second HOA phone: 941-926-7602
    Location
    • Region: Sarasota

    Financial & listing details

    • Price per square foot: $202/sqft
    • Tax assessed value: $294,400
    • Annual tax amount: $2,114
    • Date on market: 1/6/2025
    • Cumulative days on market: 3 days
    • Listing terms: Cash,Conventional,VA Loan
    • Ownership: Condominium
    • Total actual rent: 0
    • Road surface type: Paved

    Price history

    DateEventPrice
    1/31/2025Sold$340,000+0.3%$202/sqft
    Source: Stellar MLS #A4634469 Report a problem
    1/9/2025Pending sale$339,000$201/sqft
    Source: Stellar MLS #A4634469 Report a problem
    1/6/2025Listed for sale$339,000+78.4%$201/sqft
    Source: Stellar MLS #A4634469 Report a problem
    5/21/2018Sold$190,000-9.5%$113/sqft
    Source: Public Record Report a problem
    4/17/2018Pending sale$209,900$125/sqft
    Source: Michael Saunders & Company - Licensed Real Estate Broker Report a problem
    3/27/2018Price change$209,900-2.3%$125/sqft
    Source: Michael Saunders & Company - Licensed Real Estate Broker Report a problem
    3/2/2018Price change$214,900-1.9%$128/sqft
    Source: Michael Saunders & Company - Licensed Real Estate Broker Report a problem
    1/15/2018Price change$219,000-4.4%$130/sqft
    Source: Michael Saunders & Company - Licensed Real Estate Broker Report a problem
    11/22/2017Listed for sale$229,000+20.6%$136/sqft
    Source: Michael Saunders & Company - Licensed Real Estate Broker Report a problem
    9/17/2015Sold$189,900$113/sqft
    Source: Stellar MLS #A4110792 Report a problem
    8/6/2015Price change$189,900-5%$113/sqft
    Source: Michael Saunders & Company - Licensed Real Estate Broker Report a problem
    1/9/2015Listed for sale$199,900$119/sqft
    Source: Michael Saunders & Company - Licensed Real Estate Broker Report a problem

    Public tax history

    YearProperty taxesTax assessment
    2025$2,352 +5.1%--
    2024$2,239 +5.9%$173,820 +3%
    2023$2,114 +5.3%$168,757 +3%
    2022$2,007 +13.5%$163,842 +15.9%
    2021$1,769 -3.1%$141,400 -2.4%
    2020$1,826 -22.6%$144,900 -6.4%
    2019$2,358 $154,800 +14.8%
    2018$2,358 +43.5%$134,852 +2.1%
    2017$1,643 -1%$132,078 -19.2%
    2016$1,660 +1.6%$163,500 +14.1%
    2015$1,634 -1.6%$143,300 +5.8%
    2014$1,660 -6.3%$135,400
    2013$1,772 +2.5%$135,400 +1.5%
    2012$1,729 -5.8%$133,400 -6.9%
    2011$1,835 -9.6%$143,300 -7.2%
    2010$2,029 -15.6%$154,400 -15.6%
    2009$2,406 $182,900 -5.9%
    2008$2,406 -3.2%$194,267 +3%
    2007$2,485 $188,609 +2.5%
    2006-- $184,009 +3%
    2005-- $178,650 +3%
    2004$2,580 -10%$173,447 +7%
    2003$2,866 $162,100
    Find assessor info on the county website

    Neighborhood: 34241

    Nearby schools

    GreatSchools rating
    Schools provided by the listing agent
    • Elementary: Lakeview Elementary
    • Middle: Sarasota Middle
    • High: Riverview High

    Source: Stellar MLS. This data may not be complete. We recommend contacting the local school district to confirm school assignments for this home.

    Get a cash offer in 3 minutes
    Find out how much your home could sell for in as little as 3 minutes with a no-obligation cash offer.
    Estimated market value
    $315,000
    Get a cash offer in 3 minutes
    Find out how much your home could sell for in as little as 3 minutes with a no-obligation cash offer.
    Estimated market value
    $315,000