Welcome to this meticulously maintained 4- bedroom, 3 full bath, and 2 half bath home nestled on a corner lot in the Barrington School District, known for its award-winning, top-rated schools. With hardwood flooring throughout, this residence exudes elegance and comfort at every turn. Upon entry, step into a beautiful high-ceiling foyer featuring a stunning chandelier. Enjoy the heart of the home with a completely upgraded kitchen: offering modern amenities and high-quality finishes. Entertain guests or unwind with family in the formal and informal living spaces, boasting ample room for relaxation and gatherings. The finished basement adds versatility to this home, providing additional living space ideal for recreation, a home office, or a media room. Beyond the finished basement find extra storage in the crawl space ensuring plenty of room for all your belongings. Step outside to discover a large shed and concrete patio, perfect for enjoying al fresco dining or simply soaking up in the sunshine in the privacy of your own backyard. Easy access to I-90, Shopping, Forest Preserves, Arboretum Mall, etc.
Closed
$585,000
5280 Landers Dr, Hoffman Estates, IL 60192
4beds
2,750sqft
Single Family Residence
Built in 1994
0.32 Acres Lot
$674,100 Zestimate®
$213/sqft
$4,689 Estimated rent
Home value
$674,100
$640,000 - $715,000
$4,689/mo
Zestimate® history
Owner options
List your home for rent
$4,689/mo
Rent Zestimate®
Find your next renter with Zillow Rental Manager. Plus, with online applications, you can quickly screen prospective tenants – for free.
$4,689/mo
Rent Zestimate®
Refinance and save
$3,893/mo
Est. payment
Refinancing to a lower rate could help reduce your monthly payments and save thousands over the life of the loan.
$3,893/mo
Est. payment
Explore your selling options
Work with a Zillow partner agent
Leverage their expertise and Zillow's premium Showcase listings to get your home seen by more buyers.
Get startedList with your own agent
Get your home in front of millions of buyers by listing it on Zillow.
Learn how to do itSell it yourself
Take full control of how buyers see your home on Zillow by listing For Sale by Owner (FSBO).
List your homeWhat's special
Zillow last checked:
Listing updated:
Listed by:
Ankeit Ghai 847-348-0252,
RCI Realty LLC
Bought with:
Carl Lee
Redfin Corporation
Source: MRED as distributed by MLS GRID,MLS#: 12098678
Facts & features
Interior
Bedrooms & bathrooms
- Bedrooms: 4
- Bathrooms: 5
- Full bathrooms: 3
- 1/2 bathrooms: 2
Rooms
- Room types: Eating Area, Foyer
Primary bedroom
- Features: Flooring (Hardwood), Window Treatments (Curtains/Drapes), Bathroom (Full)
- Level: Second
- Area: 195 Square Feet
- Dimensions: 13X15
Bedroom 2
- Features: Flooring (Hardwood), Window Treatments (Curtains/Drapes)
- Level: Second
- Area: 140 Square Feet
- Dimensions: 14X10
Bedroom 3
- Features: Flooring (Hardwood), Window Treatments (Curtains/Drapes)
- Level: Second
- Area: 100 Square Feet
- Dimensions: 10X10
Bedroom 4
- Features: Flooring (Hardwood), Window Treatments (Curtains/Drapes)
- Level: Second
- Area: 198 Square Feet
- Dimensions: 18X11
Dining room
- Features: Flooring (Hardwood), Window Treatments (Curtains/Drapes)
- Level: Main
- Area: 143 Square Feet
- Dimensions: 11X13
Eating area
- Features: Flooring (Hardwood)
- Level: Main
- Area: 99 Square Feet
- Dimensions: 11X9
Family room
- Features: Flooring (Hardwood), Window Treatments (Curtains/Drapes)
- Level: Main
- Area: 260 Square Feet
- Dimensions: 20X13
Foyer
- Features: Flooring (Hardwood)
- Level: Main
- Area: 99 Square Feet
- Dimensions: 9X11
Kitchen
- Features: Flooring (Hardwood)
- Level: Main
- Area: 117 Square Feet
- Dimensions: 9X13
Laundry
- Level: Main
- Area: 63 Square Feet
- Dimensions: 9X7
Living room
- Features: Flooring (Hardwood), Window Treatments (Curtains/Drapes)
- Level: Main
- Area: 195 Square Feet
- Dimensions: 13X15
Heating
- Natural Gas
Cooling
- Central Air
Appliances
- Included: Double Oven, Range, Microwave, Dishwasher, Refrigerator, Washer, Dryer, Disposal
Features
- Cathedral Ceiling(s)
- Windows: Skylight(s)
- Basement: Finished,Full
- Number of fireplaces: 1
- Fireplace features: Gas Starter, Family Room
Interior area
- Total structure area: 0
- Total interior livable area: 2,750 sqft
Property
Parking
- Total spaces: 2
- Parking features: On Site, Garage Owned, Attached, Garage
- Attached garage spaces: 2
Accessibility
- Accessibility features: No Disability Access
Features
- Stories: 2
Lot
- Size: 0.32 Acres
- Dimensions: 93X150
Details
- Parcel number: 06092050010000
- Special conditions: None
Construction
Type & style
- Home type: SingleFamily
- Property subtype: Single Family Residence
Materials
- Vinyl Siding, Brick
Condition
- New construction: No
- Year built: 1994
Details
- Builder model: MANCHESTER
Utilities & green energy
- Sewer: Public Sewer
- Water: Lake Michigan
Community & HOA
Community
- Subdivision: Estates Of Deer Crossing
HOA
- Has HOA: Yes
- Services included: Other
- HOA fee: $450 annually
Location
- Region: Hoffman Estates
Financial & listing details
- Price per square foot: $213/sqft
- Tax assessed value: $413,330
- Annual tax amount: $11,368
- Date on market: 7/1/2024
- Listing terms: Conventional
- Ownership: Fee Simple
Price history
| Date | Event | Price |
|---|---|---|
| 7/3/2024 | Sold | $585,000-1.7%$213/sqft |
Source:  MRED as distributed by MLS GRID #12098678 Report a problem MRED as distributed by MLS GRID #12098678 Report a problem | ||
| 5/10/2024 | Listing removed | -- |
Source: MRED as distributed by MLS GRID #12040172 Report a problem | ||
| 4/26/2024 | Listed for sale | $595,000$216/sqft |
Source: MRED as distributed by MLS GRID #12040172 Report a problem | ||
| 4/26/2024 | Listing removed | -- |
Source: MRED as distributed by MLS GRID #12019319 Report a problem | ||
| 4/16/2024 | Listing removed | -- |
Source: MRED as distributed by MLS GRID #12019319 Report a problem | ||
| 4/7/2024 | Listing removed | -- |
Source: MRED as distributed by MLS GRID #12019319 Report a problem | ||
| 4/3/2024 | Listed for sale | $595,000+19.2%$216/sqft |
Source: MRED as distributed by MLS GRID #12019319 Report a problem | ||
| 6/30/2016 | Listing removed | $499,000$181/sqft |
Source: Homesmart Connect LLC #09244569 Report a problem | ||
| 6/2/2016 | Listed for sale | $499,000+9.7%$181/sqft |
Source: Homesmart Connect LLC #09244569 Report a problem | ||
| 10/20/2004 | Sold | $455,000+69.1%$165/sqft |
Source: Public Record Report a problem | ||
| 8/5/1994 | Sold | $269,000$98/sqft |
Source: Public Record Report a problem | ||
Public tax history
| Year | Property taxes | Tax assessment |
|---|---|---|
| 2024 | -- | $41,333 +0% |
| 2023 | $10,383 -8.7% | $41,332 -10.1% |
| 2022 | $11,368 +62.7% | $45,999 +75.6% |
| 2021 | $6,989 -9.5% | $26,193 -10.4% |
| 2020 | $7,720 +2.1% | $29,224 -10% |
| 2019 | $7,563 +1.4% | $32,472 +6.8% |
| 2018 | $7,459 +2.1% | $30,410 |
| 2017 | $7,306 -1.1% | $30,410 -4.1% |
| 2016 | $7,385 -9.8% | $31,697 -3.8% |
| 2015 | $8,191 +1.5% | $32,947 |
| 2014 | $8,070 +4.3% | $32,947 |
| 2013 | $7,739 +2% | $32,947 -4.1% |
| 2012 | $7,587 +5.3% | $34,362 |
| 2011 | $7,204 +1.6% | $34,362 |
| 2010 | $7,087 -6.1% | $34,362 -20.7% |
| 2009 | $7,550 +14.6% | $43,353 -7% |
| 2008 | $6,586 +4.9% | $46,618 |
| 2007 | $6,281 -3% | $46,618 +20.5% |
| 2006 | $6,475 +9.6% | $38,688 |
| 2005 | $5,909 +3.1% | $38,688 |
| 2004 | $5,731 -5.6% | $38,688 +14.2% |
| 2003 | $6,070 +5.5% | $33,889 |
| 2002 | $5,756 +20% | $33,889 |
| 2001 | $4,796 +4.9% | $33,889 +17.1% |
| 2000 | $4,573 +2.7% | $28,944 |
| 1999 | $4,453 | $28,944 |
Find assessor info on the county website
Neighborhood: 60192
Nearby homes
- $562,5003 bd2 ba2.7k sqft5276 Landers Dr, Hoffman Estates, IL 60192Off Market
- $640,3005 bd3 ba2.4k sqft5301 Elliott Dr, Hoffman Estates, IL 60192Off Market
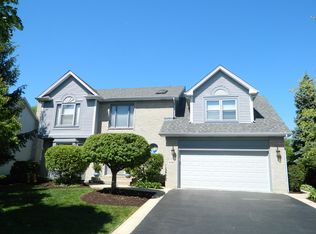
- $680,7004 bd2 ba3.3k sqft5272 Landers Dr, Hoffman Estates, IL 60192Off Market

- $627,6004 bd2 ba3.3k sqft5275 Landers Dr, Hoffman Estates, IL 60192Off Market
- $675,7004 bd4 ba2.3k sqft5285 Landers Dr, Hoffman Estates, IL 60192Off Market
- $632,2004 bd3 ba2.4k sqft5304 Elliott Dr, Hoffman Estates, IL 60192Off Market
- $605,2003 bd2 ba2.3k sqft5265 Landers Dr, Hoffman Estates, IL 60192Off Market
- $645,4004 bd2 ba3.3k sqft5297 Elliott Dr, Hoffman Estates, IL 60192Off Market
Nearby schools
GreatSchools rating
- 9/10Barbara B Rose Elementary SchoolGrades: K-5Distance: 3.1 mi
- 8/10Barrington Middle School- Prairie CampusGrades: 6-8Distance: 6.7 mi
- 10/10Barrington High SchoolGrades: 9-12Distance: 7.5 mi
Schools provided by the listing agent
- Elementary: Barbara B Rose Elementary School
- Middle: Barrington Middle School Prairie
- High: Barrington High School
- District: 220
Source: MRED as distributed by MLS GRID. This data may not be complete. We recommend contacting the local school district to confirm school assignments for this home.
Get a cash offer in 3 minutes
Find out how much your home could sell for in as little as 3 minutes with a no-obligation cash offer.
Estimated market value
$674,100
Get a cash offer in 3 minutes
Find out how much your home could sell for in as little as 3 minutes with a no-obligation cash offer.
Estimated market value
$674,100
- Illinois
- Cook County
- Hoffman Estates
- 60192
- 5280 Landers Dr
Nearby cities
Nearby neighborhoods
Nearby zip codes
Other Hoffman Estates Topics
