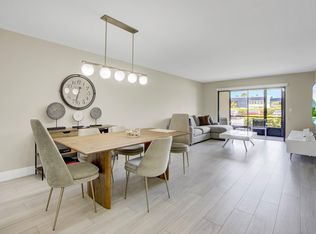
Beautiful Corner Condo with Stunning Water Views in Delray Beach Located in the heart of Delray Beach, this ALL-AGE community condo offers the best of Florida living! This corner unit boasts extra windows that fill the space w/ natural light & showcase the spectacular water views. Meticulously maintained & thoughtfully updated, this 2-bedroom, 2-bath home features tile floors throughout the main living areas & laminate flooring in the bedrooms. The screened lanai—recently rescreened—is the perfect spot to relax & unwind. Highlights include a new stackable washer/dryer, new water heater (2022), & smooth ceilings with popcorn removed throughout. The modern kitchen features shaker-style white cabinetry, stainless steel appliances, & quartz countertops. Enjoy resort-style amenities. No rentals allowed, ESA animals only.
Pending
$254,000
5280 Las Verdes Circle #112, Delray Beach, FL 33484
2beds
930sqft
Condominium
Built in 1985
-- sqft lot
$239,700 Zestimate®
$273/sqft
$505/mo HOA
What's special
Quartz countertopsCorner unitModern kitchenSpectacular water viewsShaker-style white cabinetryStainless steel appliances
- 97 days |
- 10 |
- 0 |
Zillow last checked:
Listing updated:
Listed by:
Dale Tyroler 754-366-3636,
EXP Realty LLC
Source: BeachesMLS,MLS#: B26016184 Originating MLS: BeachesMLS
Originating MLS: BeachesMLSFacts & features
Interior
Bedrooms & bathrooms
- Bedrooms: 2
- Bathrooms: 2
- Full bathrooms: 2
- Main level bathrooms: 2
- Main level bedrooms: 2
Primary bedroom
- Level: Main
- Area: 169
- Dimensions: 13 X 13
Primary bedroom
- Level: Main
- Area: 169
- Dimensions: 13 X 13
Bedroom 2
- Level: Main
- Area: 130
- Dimensions: 13 X 10
Bedroom 2
- Level: Main
- Area: 130
- Dimensions: 13 X 10
Kitchen
- Level: Main
- Area: 88
- Dimensions: 8 X 11
Kitchen
- Level: Main
- Area: 88
- Dimensions: 8 X 11
Living room
- Level: Main
- Area: 285
- Dimensions: 15 X 19
Living room
- Level: Main
- Area: 285
- Dimensions: 15 X 19
Heating
- Central, Electric
Cooling
- Central Air, Ceiling Fan(s), Electric
Appliances
- Included: Dryer, Dishwasher, Electric Range, Electric Water Heater, Disposal, Microwave, Range, Refrigerator, Water Heater, Washer
- Laundry: Inside, Laundry Closet, Washer Dryer Install Allowed
Features
- Family/Dining Room, Pantry, Tub Shower, Walk-In Closet(s)
- Flooring: Ceramic Tile, Laminate, Tile
- Windows: Blinds
- Has fireplace: No
Interior area
- Total structure area: 930
- Total interior livable area: 930 sqft
Video & virtual tour
Property
Parking
- Total spaces: 1
- Parking features: Assigned, Guest
Accessibility
- Accessibility features: None
Features
- Levels: One
- Stories: 1
- Patio & porch: Patio, Screened
- Exterior features: Outdoor Living Area
- Pool features: Association
- Has view: Yes
- View description: Lake, Water
- Has water view: Yes
- Water view: Lake,Water
- Waterfront features: None, Other
Lot
- Features: Sprinklers Automatic
Details
- Parcel number: 00424623340001120
- Zoning: RM
- Special conditions: Standard,Listed As-Is
Construction
Type & style
- Home type: Condo
- Property subtype: Condominium
Materials
- Concrete, Stucco
- Roof: Other
Condition
- Resale
- New construction: No
- Year built: 1985
Utilities & green energy
- Electric: 3 Phase
- Sewer: Public Sewer
- Water: Public
- Utilities for property: Cable Available, Sewer Available, Water Available
Community & HOA
Community
- Features: Gated, Street Lights, Sidewalks
- Security: Fire Alarm, Security Gate, Gated with Guard, Gated Community, Key Card Entry, Security Guard
- Subdivision: COCONUT PALM CONDO
HOA
- Has HOA: Yes
- Amenities included: Bocce Court, Billiard Room, Clubhouse, Fitness Center, Pickleball, Pool, Parking, Shuffleboard Court, Spa/Hot Tub, Sidewalks, Tennis Court(s), Trail(s), Elevator(s)
- Services included: Common Areas, Cable TV, Insurance, Internet, Maintenance Grounds, Recreation Facilities, Sewer, Security, Water
- HOA fee: $330 monthly
- HOA name: Summit Oxygen Associate Services LLC
- HOA phone: 561-999-9701
- Second HOA fee: $175 monthly
- Second HOA name: Las Verdes POA
- Second HOA phone: 561-498-8230
Location
- Region: Delray Beach
Financial & listing details
- Price per square foot: $273/sqft
- Tax assessed value: $182,519
- Annual tax amount: $2,570
- Date on market: 4/16/2026
- Cumulative days on market: 34 days
- Listing terms: Cash
- Road surface type: Paved
Estimated market value
$239,700
$228,000 - $252,000
$2,032/mo
Price history
| Date | Event | Price |
|---|---|---|
| 6/3/2026 | Pending sale | $254,000$273/sqft |
Source:  BeachesMLS #B26016184 Report a problem BeachesMLS #B26016184 Report a problem | ||
| 4/16/2026 | Listed for sale | $254,000+3.7%$273/sqft |
Source: BeachesMLS #B26016184 Report a problem | ||
| 7/15/2022 | Sold | $245,000+2.5%$263/sqft |
Source: BeachesMLS #R10802502 Report a problem | ||
| 5/31/2022 | Pending sale | $239,000$257/sqft |
Source: BeachesMLS #RX-10802502 Report a problem | ||
| 5/23/2022 | Listed for sale | $239,000+102.5%$257/sqft |
Source: BeachesMLS #RX-10802502 Report a problem | ||
| 8/31/2016 | Sold | $118,000-1.7%$127/sqft |
Source: BeachesMLS #R10231513 Report a problem | ||
| 6/21/2016 | Price change | $120,000-7.7%$129/sqft |
Source: RE/MAX Realty Pros #RX-10231513 Report a problem | ||
| 5/3/2016 | Listed for sale | $130,000+58.5%$140/sqft |
Source: RE/MAX Realty Pros #RX-10231513 Report a problem | ||
| 4/30/2013 | Sold | $82,000-3.4%$88/sqft |
Source: BeachesMLS #R3336668 Report a problem | ||
| 1/12/2013 | Listed for sale | $84,900+60.2%$91/sqft |
Source: Re/Max Sun & Sea #R3336668 Report a problem | ||
| 11/17/1995 | Sold | $53,000$57/sqft |
Source: Public Record Report a problem | ||
Public tax history
| Year | Property taxes | Tax assessment |
|---|---|---|
| 2025 | $2,570 +3.4% | $182,519 +2.9% |
| 2024 | $2,486 -2.5% | $177,375 -1.7% |
| 2023 | $2,549 +99.5% | $180,375 +77.4% |
| 2022 | $1,278 +2.4% | $101,661 +3% |
| 2021 | $1,248 +1.3% | $98,700 +1.4% |
| 2020 | $1,232 +1.9% | $97,337 +2.3% |
| 2019 | $1,209 | $95,149 +1.9% |
| 2018 | $1,209 +4.5% | $93,375 +12% |
| 2017 | $1,157 -31.6% | $83,375 +29.1% |
| 2016 | $1,692 +15.8% | $64,584 +10% |
| 2015 | $1,461 +18.5% | $58,713 +10% |
| 2014 | $1,233 +10.1% | $53,375 +12.7% |
| 2013 | $1,120 +7.2% | $47,375 +9.2% |
| 2012 | $1,045 -6.9% | $43,375 -6.5% |
| 2011 | $1,122 -9.7% | $46,375 -11.5% |
| 2010 | $1,242 -12.3% | $52,375 -18.7% |
| 2009 | $1,417 -13.4% | $64,388 -25% |
| 2008 | $1,638 -27.9% | $85,850 -32.1% |
| 2007 | $2,270 -7.4% | $126,440 |
| 2006 | $2,452 | $126,440 +36% |
| 2005 | -- | $93,000 +19.2% |
| 2004 | $809 +532% | $78,000 +25.8% |
| 2003 | $128 -89.4% | $62,000 +10.5% |
| 2002 | $1,211 +3.1% | $56,100 +4.9% |
| 2001 | $1,175 +15.1% | $53,500 +15.1% |
| 2000 | $1,021 +12.5% | $46,500 |
| 1999 | $907 | $46,500 |
Find assessor info on the county website
Monthly payment
Est. payment
Payment breakdown
Explore the cost of this home by adjusting the details. Changes won't be saved.Climate risks
Neighborhood: Kings Point
Nearby schools
GreatSchools rating
- 6/10Orchard View Elementary SchoolGrades: PK-5Distance: 1.4 mi
- 3/10Carver Middle SchoolGrades: 6-8Distance: 1.6 mi
- 8/10Spanish River Community High SchoolGrades: PK,6-12Distance: 3.2 mi
Schools provided by the listing agent
- Elementary: Orchard View
- Middle: Carver Community
- High: Spanish River
Source: BeachesMLS. This data may not be complete. We recommend contacting the local school district to confirm school assignments for this home.
- $183,6002 bd2 ba930 sqft5280 Las Verdes Cir APT 101, Delray Beach, FL 33484Off Market
- $180,2002 bd2 ba930 sqft5280 Las Verdes Cir APT 102, Delray Beach, FL 33484Off Market
- $203,0002 bd2 ba1k sqft5280 Las Verdes Cir APT 103, Delray Beach, FL 33484Off Market
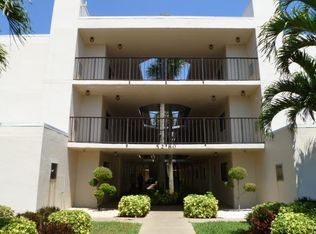
- $151,5002 bd2 ba930 sqft5280 Las Verdes Cir APT 104, Delray Beach, FL 33484Off Market
- $200,2002 bd2 ba930 sqft5280 Las Verdes Cir APT 105, Delray Beach, FL 33484Off Market
- $169,8002 bd2 ba1k sqft5280 Las Verdes Cir APT 106, Delray Beach, FL 33484Off Market
- $169,1002 bd2 ba1k sqft5280 Las Verdes Cir APT 107, Delray Beach, FL 33484Off Market
- $187,3002 bd2 ba930 sqft5280 Las Verdes Cir APT 108, Delray Beach, FL 33484Off Market
- $154,1002 bd2 ba930 sqft5280 Las Verdes Cir APT 109, Delray Beach, FL 33484Off Market
A local agent can set up tours, give advice and negotiate with sellers.
Similar homes
- $245,0002 bd2 ba930 sqftCoconut Palm Condo, Delray Beach, FL 33484For Sale
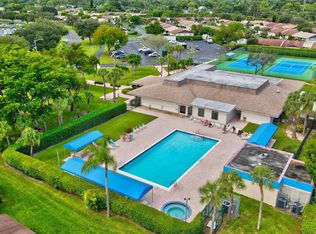
 MLS ID #B26048960, Merisha K East, Lang Realty/Delray Beach. BeachesMLS
 - $224,0002 bd2 ba930 sqft5370 Las Verdes Circle #303, Delray Beach, FL 33484For Sale
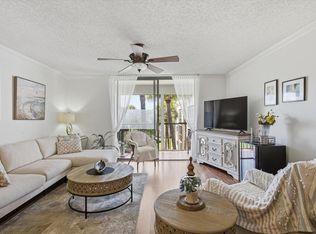 MLS ID #B26007154, Dany J Flanders, RE/MAX Consultants Realty 1. BeachesMLS
 - $249,0002 bd2 ba1k sqftL, Delray Beach, FL 33446For Sale
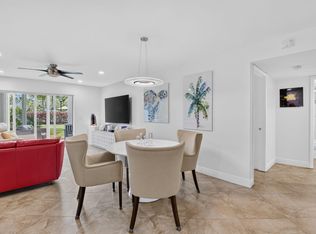 MLS ID #B26054096, Stephen Jack Aron, Premiere Realty LLC. BeachesMLS
 - $225,0002 bd2 ba1.1k sqftBuilding F, Delray Beach, FL 33484For Sale
 MLS ID #B26045849, Christina M Riccobono, Douglas Elliman. BeachesMLS
 - $194,5002 bd2 ba1k sqftDogwood, Delray Beach, FL 33484For SaleMLS ID #B26043761, Kelly DuHamel, Coldwell Banker Realty. BeachesMLS
- $265,0002 bd2 ba1.3k sqft122, Delray Beach, FL 33484For SaleMLS ID #B26028390, Candice Pippa Palmer, LPT Realty, LLC. BeachesMLS
- $210,0002 bd2 ba910 sqftD, Delray Beach, FL 33484For SaleMLS ID #B26038322, Zare Lauria, Coldwell Banker Realty. BeachesMLS
- $217,0002 bd2 ba920 sqftAshland C, Delray Beach, FL 33484For SaleMLS ID #B26037372, Charlotte Ann Belanger, Coldwell Banker Realty. BeachesMLS
- $255,0002 bd2 ba1k sqft5250 NW 3rd Court #A, Delray Beach, FL 33445For SaleMLS ID #B26021512, Paul Jay Saperstein, EXP Realty LLC. BeachesMLS
- $288,0002 bd2 ba1.3k sqft117, Delray Beach, FL 33484For SaleMLS ID #B26041409, Raymond A Straub, Keller Williams Realty Services. BeachesMLS
- $209,9002 bd2 ba940 sqft15492 Lakes Of Delray Boulevard #203, Delray Beach, FL 33484For SaleMLS ID #R11161876, Todd M. Murphy, Real Estate of Florida. BeachesMLS
- $215,0002 bd2 ba1.2k sqftRadice, Delray Beach, FL 33484For SaleMLS ID #B26020434, Brian K Eichler, The Keyes Company. BeachesMLS
- $260,0002 bd2 ba1.2k sqft29, Delray Beach, FL 33446For SaleMLS ID #B26034712, Marina Fink, Preferred Realty. BeachesMLS
- $279,0002 bd2 ba1.1k sqft2898 SW 22nd Circle #231b, Delray Beach, FL 33445For SaleMLS ID #B26046160, Kelly LeFaivre, Lang Realty/Delray Beach. BeachesMLS
- $195,0002 bd2 ba1k sqft15453 Lakes Of Delray Boulevard #207, Delray Beach, FL 33484For SaleMLS ID #R11134167, Ryan Jabbour, Keller Williams Realty Boca Raton. BeachesMLS
- $149,9002 bd2 ba902 sqft397 Burgundy I, Delray Beach, FL 33484For SaleMLS ID #B26006354, Remy Brown, Scuttina Signature Real Estate Group, LLC. BeachesMLS
- $195,0002 bd2 ba920 sqft173 Flanders D, Delray Beach, FL 33484For SaleMLS ID #R11169249, Beth Kline, Signature International RE. BeachesMLS
- $230,0002 bd2 ba1k sqft9 Willowbrook Lane #208, Delray Beach, FL 33446For SaleMLS ID #B26008253, Illana Amanda Cohen, Keller Williams Realty Services. BeachesMLS
- $240,0002 bd2 ba1.2k sqft7563 unit 1306, Delray Beach, FL 33446For SaleMLS ID #B26015405, Staci Lyn Garcia, Signature Real Estate Finder. BeachesMLS
- $270,0002 bd2 ba1.1k sqft2411 Papaya Drive #103, Delray Beach, FL 33445For SaleMLS ID #R11126024, Brian Clark C Boles, RE/MAX Services. BeachesMLS
