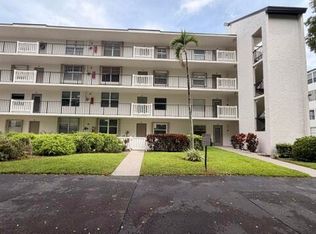
Well-maintained 2BR/2BA condo in desirable Coconut Palm Condo at Las Verdes, centrally located in Delray Beach. This inviting home features a comfortable layout and brand-new A/C for added comfort and peace of mind. Enjoy the many community amenities, including a resort-style pool, clubhouse, fitness center, tennis and pickleball courts, bocce, shuffleboard, billiards, library, walking paths, spa, and more. The gated community offers a peaceful and convenient setting with beautifully maintained grounds. Just minutes from Downtown Delray Beach, Atlantic Avenue, beaches, shopping, dining, parks, and everyday conveniences. Easy access to major roads makes getting around Delray Beach and surrounding areas simple. Come enjoy the FL lifestyle in this wonderful Delray Beach community.
For sale
$209,999
5280 Las Verdes Circle #124, Delray Beach, FL 33484
2beds
930sqft
Condominium
Built in 1985
-- sqft lot
$200,100 Zestimate®
$226/sqft
$505/mo HOA
What's special
Gated communityInviting homeResort-style poolComfortable layoutBocce shuffleboard billiardsFitness centerTennis and pickleball courts
- 23 days
- 653
- 26
Likely to sell faster than
Zillow last checked:
Listing updated:
Listed by:
Danielle Tamara Kydes 954-798-1017,
Florida's Best Realty Services
Source: BeachesMLS,MLS#: B26063997 Originating MLS: BeachesMLS
Originating MLS: BeachesMLSFacts & features
Interior
Bedrooms & bathrooms
- Bedrooms: 2
- Bathrooms: 2
- Full bathrooms: 2
- Main level bathrooms: 2
- Main level bedrooms: 2
Primary bedroom
- Description: Carpet
- Level: First
- Area: 169
- Dimensions: 13 X 13
Bedroom 2
- Description: Carpet
- Level: First
- Area: 130
- Dimensions: 13 X 10
Dining room
- Description: Tiled
Kitchen
- Description: Tiled
- Level: First
- Area: 88
- Dimensions: 11 X 8
Living room
- Description: Carpet
- Level: First
- Area: 285
- Dimensions: 19 X 15
Utility room
- Description: Concrete
- Level: First
- Area: 16
- Dimensions: 4 X 4
Heating
- Central, Electric
Cooling
- Central Air, Ceiling Fan(s), Electric
Appliances
- Included: Dryer, Dishwasher, Electric Range, Electric Water Heater, Refrigerator, Water Heater, Washer
- Laundry: Washer Hookup, Washer Dryer Install Allowed
Features
- Entrance Foyer, Living/Dining Room, Main Level Primary, Separate Shower, Stacked Bedrooms, Walk-In Closet(s)
- Flooring: Carpet, Ceramic Tile, Laminate
- Windows: Blinds, Casement Window(s), Sliding
- Has fireplace: No
Interior area
- Total structure area: 930
- Total interior livable area: 930 sqft
Video & virtual tour
Property
Parking
- Total spaces: 2
- Parking features: Assigned, Guest, Open
- Has uncovered spaces: Yes
Accessibility
- Accessibility features: None
Features
- Levels: Multi/Split,One
- Stories: 1
- Patio & porch: Glass Enclosed, Patio, Screened
- Exterior features: Outdoor Living Area
- Pool features: Association
- Fencing: Fenced
- Has view: Yes
- View description: Garden
Lot
- Features: Many Trees, Sprinklers Automatic
Details
- Parcel number: 00424623340001240
- Zoning: RM
- Special conditions: Standard,Listed As-Is
Construction
Type & style
- Home type: Condo
- Architectural style: Colonial
- Property subtype: Condominium
Materials
- Block, Concrete
- Roof: Tar/Gravel
Condition
- Resale
- New construction: No
- Year built: 1985
Details
- Builder model: 2-2 stnd
Utilities & green energy
- Electric: 3 Phase
- Sewer: Public Sewer
- Water: Public
- Utilities for property: Cable Connected, Sewer Connected, Water Available
Community & HOA
Community
- Features: Gated, Property Manager On-Site, Street Lights, Sidewalks
- Security: Closed Circuit Camera(s), Gated with Guard, Gated Community, Key Card Entry, Security Guard
- Subdivision: COCONUT PALM CONDO
HOA
- Has HOA: Yes
- Amenities included: Basketball Court, Bocce Court, Billiard Room, Clubhouse, Fitness Center, Library, Management, Pickleball, Pool, Parking, Recreation Facilities, Shuffleboard Court, Spa/Hot Tub, Sidewalks, Tennis Court(s)
- Services included: Common Areas, Cable TV, Insurance, Maintenance Grounds, Recreation Facilities, Water
- HOA fee: $330 monthly
- HOA name: Coconut Palm Condo -Managed by OxygenSummit LLC
- HOA phone: 561-633-1019
- Second HOA fee: $175 monthly
- Second HOA name: Las Verdes Property Owners Association, Inc.
- Second HOA phone: 561-498-8230
Location
- Region: Delray Beach
Financial & listing details
- Price per square foot: $226/sqft
- Tax assessed value: $182,000
- Annual tax amount: $2,114
- Date on market: 8/18/2026
- Listing terms: Cash,Conventional
Estimated market value
$200,100
$190,000 - $210,000
$2,054/mo
Price history
| Date | Event | Price |
|---|---|---|
| 8/18/2026 | Listed for sale | $209,999+47.9%$226/sqft |
Source:  BeachesMLS #B26063997 Report a problem BeachesMLS #B26063997 Report a problem | ||
| 1/30/2024 | Listing removed | -- |
Source: BeachesMLS #RX-10674581 Report a problem | ||
| 1/29/2021 | Sold | $142,000-5.3%$153/sqft |
Source: Agent Provided Report a problem | ||
| 12/24/2020 | Contingent | $149,900$161/sqft |
Source: BeachesMLS #RX-10674581 Report a problem | ||
| 12/10/2020 | Listed for sale | $149,900$161/sqft |
Source: Handy Realty Inc. #RX-10674581 Report a problem | ||
Public tax history
| Year | Property taxes | Tax assessment |
|---|---|---|
| 2025 | $2,114 +3.5% | $154,449 +2.9% |
| 2024 | $2,042 +3.1% | $150,096 +3% |
| 2023 | $1,980 +1.6% | $145,724 +3% |
| 2022 | $1,948 -10.4% | $141,480 +26.3% |
| 2021 | $2,175 +443% | $112,000 +145.9% |
| 2020 | $401 +0.9% | $45,544 +2.3% |
| 2019 | $397 | $44,520 +1.9% |
| 2018 | $397 +0% | $43,690 +2.1% |
| 2017 | $397 +4.2% | $42,791 +2.1% |
| 2016 | $381 +0.6% | $41,911 +0.7% |
| 2015 | $378 -28.2% | $41,620 +0.8% |
| 2014 | $527 +2.8% | $41,290 +1.5% |
| 2013 | $512 +4.2% | $40,680 +1.7% |
| 2012 | $492 -11.7% | $40,000 -7% |
| 2011 | $557 -17.1% | $43,000 -12.2% |
| 2010 | $672 -2.4% | $49,000 -8.9% |
| 2009 | $688 +10.3% | $53,792 +0.1% |
| 2008 | $624 +4.9% | $53,738 +3% |
| 2007 | $595 -3.6% | $52,173 +2.5% |
| 2006 | $617 | $50,900 +3% |
| 2005 | -- | $49,417 +3% |
| 2004 | $238 +86.2% | $47,978 +1.9% |
| 2003 | $128 -75.4% | $47,083 +2.4% |
| 2002 | $521 +1.5% | $45,979 +1.6% |
| 2001 | $513 +7% | $45,255 +3% |
| 2000 | $479 +38.1% | $43,937 -0.6% |
| 1999 | $347 | $44,200 |
Find assessor info on the county website
Monthly payment
Est. payment
Payment breakdown
Explore the cost of this home by adjusting the details. Changes won't be saved.Climate risks
Neighborhood: Kings Point
Nearby schools
Schools provided by the listing agent
- Elementary: Orchard View
- Middle: Carver Community
- High: Spanish River
Source: BeachesMLS. This data may not be complete. We recommend contacting the local school district to confirm school assignments for this home.
- $185,3002 bd2 ba930 sqft5280 Las Verdes Cir APT 101, Delray Beach, FL 33484Off Market
- $183,3002 bd2 ba930 sqft5280 Las Verdes Cir APT 102, Delray Beach, FL 33484Off Market
- $207,0002 bd2 ba1k sqft5280 Las Verdes Cir APT 103, Delray Beach, FL 33484Off Market
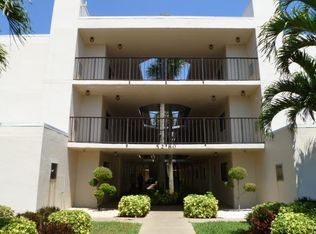
- $152,1002 bd2 ba930 sqft5280 Las Verdes Cir APT 104, Delray Beach, FL 33484Off Market
Similar homes
- $185,0002 bd2 ba907 sqft989 Normandy U Trail, Delray Beach, FL 33484For Sale
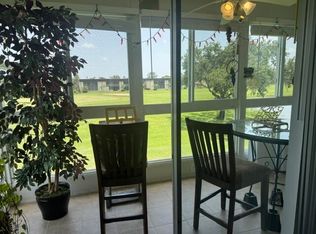
 MLS ID #B26056265, Christine Ubeda, Signature International Real E. BeachesMLS
 - $128,8002 bd2 ba930 sqftFlanders D, Delray Beach, FL 33484For Sale
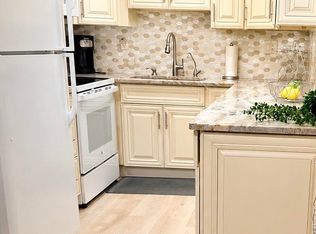 MLS ID #B26064529, Beth Kline, Signature International Real E. BeachesMLS
 - $151,9002 bd2 ba1.1k sqft5397 Lakefront Boulevard #A, Delray Beach, FL 33484For Sale
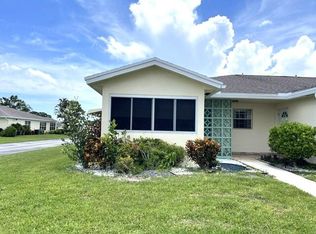 MLS ID #B26049244, Dunia M Keldani, Coldwell Banker Realty. BeachesMLS
 - $199,0002 bd2 ba1.2k sqft24, Delray Beach, FL 33446For Sale
 MLS ID #B26034328, Edward B. Marks, Marks & Spencer Int'l Realty, LLC. BeachesMLS
 - $195,0001 bd2 ba994 sqft832 High Point Drive W #B, Delray Beach, FL 33445For SaleMLS ID #B26063513, Trevor Rogers, LoKation. BeachesMLS
- $208,0001 bd2 ba1k sqft1157C, Delray Beach, FL 33445For SaleMLS ID #R11156751, Joseph Sasso, LoKation. BeachesMLS
- $219,9002 bd2 ba1.2k sqft10170 40th Way S, Boynton Beach, FL 33436For SaleMLS ID #B26067560, Donna Joan Paul, True Floridian Realty. BeachesMLS
- $124,0001 bd1 ba795 sqftCapri C, Delray Beach, FL 33484For SaleMLS ID #B26002272, Sabina Rotunno, Thank You Realty LLC. BeachesMLS
- $300,0002 bd2 ba1.2k sqft13921 Royal Palm Court #D, Delray Beach, FL 33484For SaleMLS ID #R11144843, Ashley Vance, Paradise Real Estate Intl. BeachesMLS
- $206,0001 bd1 ba696 sqft1050 Crystal Way #D, Delray Beach, FL 33444For SaleMLS ID #F10542867, Sarah Cardinal, EXP Realty LLC. BeachesMLS
- $262,0002 bd2 ba1.2k sqft38, Delray Beach, FL 33446For SaleMLS ID #B26058859, Sofia Mara Nolan PA, LoKation. BeachesMLS
- $160,0001 bd2 ba1k sqftVilla, Delray Beach, FL 33445For SaleMLS ID #B26067388, Dunia M Keldani, Coldwell Banker Realty. BeachesMLS
- $146,0002 bd2 ba835 sqftBrighton E, Boca Raton, FL 33434For SaleMLS ID #B26073941, Bari Cohen, EXP Realty LLC. BeachesMLS
- $225,0002 bd2 ba1.2k sqft10169 S 40th Trl Trail S #259, Boynton Beach, FL 33436For SaleMLS ID #B26011511, Maggie Langan, RE/MAX Prestige Realty/WPB. BeachesMLS
- $265,0002 bd2 ba1k sqft7200 NW 2ND Avenue #0680, Boca Raton, FL 33487For SaleMLS ID #B26063854, Fabiola E Padernacht, United Realty Group, Inc. BeachesMLS
- $249,0002 bd2 ba1.1k sqft3561 NW 35TH Street #1622, Coconut Creek, FL 33066For SaleMLS ID #B26073698, Ivon Raquel Florespacheco, VantaSure Realty LLC. BeachesMLS
- $185,0002 bd2 ba945 sqftAinsile, Boca Raton, FL 33434For SaleMLS ID #B26045627, Craig Schreiber, KW Reserve. BeachesMLS
- $213,0002 bd2 ba1k sqft4110 Tivoli Court #202, Lake Worth, FL 33467For SaleMLS ID #B26017482, Gina L Ferrara, Home Wise Realty Group, Inc.. BeachesMLS
- $209,9002 bd2 ba910 sqft5492 Courtyard Drive #5492, Margate, FL 33063For SaleMLS ID #F10540908, Julie Tedesco, Realty 100. BeachesMLS
- $235,0002 bd2 ba1.3k sqft15, Boynton Beach, FL 33437For SaleMLS ID #B26018018, Stacey A Lind, Lindhaven Properties LLC. BeachesMLS
