Skip main navigation
Off market
  • $729,200

    5280 Lj Martin Dr, Gainesville, GA 30507

    4beds
    3,000sqft
    SingleFamily
    Built in 2020
    2.42 Acres Lot
    $729,200 Zestimate®
    $243/sqft
    $2,838 Estimated rent

    Home value

    $729,200

    $685,000 - $780,000

    $2,838/mo

    Zestimate® history
    Loading
    Loading...

    Owner options

    List your home for rent

    $2,838/mo

    Rent Zestimate®

    Find your next renter with Zillow Rental Manager. Plus, with online applications, you can quickly screen prospective tenants – for free.

    Learn more

    $2,838/mo

    Rent Zestimate®

    Refinance and save

    $4,418/mo

    Est. payment

    Refinancing to a lower rate could help reduce your monthly payments and save thousands over the life of the loan.

    See today's rates

    $4,418/mo

    Est. payment

    Explore your selling options

    Work with a Zillow partner agent

    Leverage their expertise and Zillow's premium Showcase listings to get your home seen by more buyers.

    Get started

    List with your own agent

    Get your home in front of millions of buyers by listing it on Zillow.

    Learn how to do it

    Sell it yourself

    Take full control of how buyers see your home on Zillow by listing For Sale by Owner (FSBO).

    List your home

    What's special

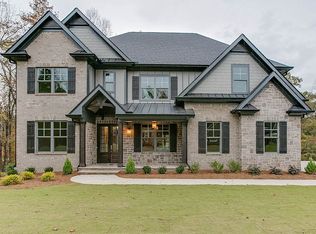
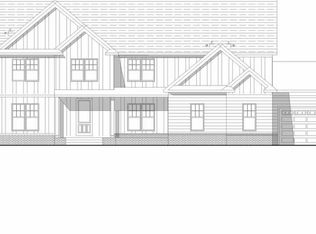
    Pre-construction. Farmhouse style, 4 BR/3.5 BA, ranch on slab. Martin Plan. Welcome home! Enjoy the privacy of almost 2.5 acres on the expansive rocking chair front porch. Gourmet kitchen with granite countertops, island, generous walk in pantry, and kitchen is open to family room and breakfast area. Owner's suite has dual vanities, a soaking tub, tile shower, and large walk-in closet. Office, separate dining room, and laundry room finish out the main level. Upstairs offers 3 spacious, secondary bedrooms with 2 full bathrooms. Enjoy your private backyard on the expansive deck with access from owner suite and kitchen. 3 car garage. Extensive trim, granite, tile & site finished hardwood floors . Unparalleled quality of construction & finishes by respected builder. Martin Estates by Starkon Home includes only six private homesites on 1.5 - 2.5 acre lots tucked away in Chestnut Mountain area. Ranch and 2 story plans are available with 2 or 3 car garages, or you can bring your own plan. These homes are not in a subdivision. Basement lots are available. Enjoy easy living in this quiet community. Great Location - off Hwy 53 between Oakwood and Braselton. Convenient - close proximity to I-985/85, local boutiques, restaurants, championship golf, award winning NE Georgia Medical Center in Braselton, and local attractions of Braselton, Hoschton, or Flowery Branch. Minutes drive from World Language Academy and Lanier Christian Academy. Grab it now and make your designer selections to your taste and lifestyle!

    This property is off market, which means it's not currently listed for sale or rent on Zillow. This may be different from what's available on other websites or public sources.
    Facts & features

    Interior

    Bedrooms & bathrooms
    • Bedrooms: 4
    • Bathrooms: 4
    • Full bathrooms: 3
    • 1/2 bathrooms: 1
    Heating
    • Forced air, Electric
    Cooling
    • Central
    Appliances
    • Included: Dishwasher, Microwave
    • Laundry: In Hall,Main Level
    Features
    • High Ceilings 9 ft Main,High Ceilings 9 ft Upper,D
    • Flooring: Tile, Hardwood
    • Windows: Insulated Windows
    • Has fireplace: Yes
    • Fireplace features: Family Room,Factory Built,Great Room
    • Common walls with other units/homes: No Common Walls
    Interior area
    • Total interior livable area: 3,000 sqft

    Property

    Parking
    • Total spaces: 6
    • Parking features: Garage - Attached
    Features
    • Patio & porch: Deck, Front Porch, Patio, Covered
    • Exterior features: Brick, Cement / Concrete
    Lot
    • Size: 2.42 Acres
    • Features: Back Yard,Level,Landscaped,Private,Wooded,Front Ya
    Details
    • Other equipment: Irrigation Equipment

    Construction

    Type & style
    • Home type: SingleFamily
    • Architectural style: Craftsman,Ranch
    Materials
    • Roof: Composition
    Condition
    • New Construction
    • Year built: 2020

    Utilities & green energy

    • Sewer: Septic Tank
    • Water: Public
    • Utilities for property: Cable Available,Electricity Available,Phone Availa

    Community & HOA

    Community
    • Security: Smoke Detector(s), Security System Owned
    Location
    • Region: Gainesville

    Financial & listing details

    • Price per square foot: $243/sqft

    Price history

    Price history is unavailable.

    Public tax history

    Tax history is unavailable.

    Neighborhood: 30507

    Nearby schools

    GreatSchools rating
    Schools provided by the listing agent
    • Elementary: Chestnut Mountain
    • Middle: South Hall
    • High: Johnson

    Source: The MLS. This data may not be complete. We recommend contacting the local school district to confirm school assignments for this home.

    Get a cash offer in 3 minutes
    Find out how much your home could sell for in as little as 3 minutes with a no-obligation cash offer.
    Estimated market value
    $729,200
    Get a cash offer in 3 minutes
    Find out how much your home could sell for in as little as 3 minutes with a no-obligation cash offer.
    Estimated market value
    $729,200