Light and Bright, main level living at its best in this ranch-style home in the desirable Brighton Crossing community! The heart of the home includes vaulted ceilings in the kitchen, dining, and family room, enhancing the sense of openness and drawing in all the natural light. The gourmet kitchen is a chef's dream, showcasing elegant quartz countertops and a stylish tile backsplash. All stainless-steel appliances, including the refrigerator, built-in microwave, dishwasher, and gas stove/oven, are included. Enjoy the kitchen island with additional seating, a pantry and the added convenience of pull-out drawers for storage. A unique butler's pantry behind the kitchen offers additional storage and workspace for entertaining or projects. The family room features a cozy gas fireplace, ideal for relaxing evenings. The dining room opens to a covered patio, seamlessly connecting indoor and outdoor living spaces. The outdoor oasis features a drip irrigation system that includes potted plants, making landscaping maintenance a breeze. All bedrooms are conveniently located on the main level, with the third non-conforming bedroom used as an office. The solar tube at the entry provides even more natural light. The primary suite is a true retreat, featuring vaulted ceilings, a walk-in closet, and a luxurious 5-piece bathroom. The main floor laundry has additional cabinets and countertop for added convenience. An unfinished basement with rough-in plumbing for a bath offers endless possibilities for future expansion. Recent upgrades include a new roof with class 4 shingles installed in 2018. Brighton Crossing offers exceptional community amenities, including the Venture Center and water park, dog park, tennis and pickleball courts, and a soon-to-be-completed 17-acre park. Padilla Elementary is conveniently nearby. Don't miss the opportunity to make this beautiful ranch home yours. Schedule a viewing today and experience the perfect blend of modern comfort and community living!
Sold for $515,000
Street View
$515,000
5280 Longs Peak Street, Brighton, CO 80601
3beds
2,738sqft
Single Family Residence
Built in 2013
6,308 Square Feet Lot
$493,200 Zestimate®
$188/sqft
$2,954 Estimated rent
Home value
$493,200
$459,000 - $528,000
$2,954/mo
Zestimate® history
Owner options
List your home for rent
$2,954/mo
Rent Zestimate®
Find your next renter with Zillow Rental Manager. Plus, with online applications, you can quickly screen prospective tenants – for free.
$2,954/mo
Rent Zestimate®
Refinance and save
$3,358/mo
Est. payment
Refinancing to a lower rate could help reduce your monthly payments and save thousands over the life of the loan.
$3,358/mo
Est. payment
Explore your selling options
Work with a Zillow partner agent
Leverage their expertise and Zillow's premium Showcase listings to get your home seen by more buyers.
Get startedList with your own agent
Get your home in front of millions of buyers by listing it on Zillow.
Learn how to do itSell it yourself
Take full control of how buyers see your home on Zillow by listing For Sale by Owner (FSBO).
List your homeWhat's special
Zillow last checked:
Listing updated:
Listed by:
Beth Ann Mott 303-919-6864 bethann@bethannmott.com,
Berkshire Hathaway HomeServices Colorado Real Estate, LLC,
Gina Bradshaw,
Berkshire Hathaway HomeServices Colorado Real Estate, LLC
Bought with:
Tom Livingston, 100079311
Jason Mitchell Real Estate Colorado, LLC
Source: REcolorado as distributed by MLS GRID,MLS#: 5947446
Facts & features
Interior
Bedrooms & bathrooms
- Bedrooms: 3
- Bathrooms: 2
- Full bathrooms: 2
- Main level bathrooms: 2
- Main level bedrooms: 3
Primary bedroom
- Description: Vaulted Ceilings, Carpet, Walk In Closet
- Level: Main
- Area: 240 Square Feet
- Dimensions: 15 x 16
Bedroom
- Description: Carpet
- Level: Main
- Area: 120 Square Feet
- Dimensions: 12 x 10
Bedroom
- Description: Non Conforming, Carpet
- Level: Main
- Area: 132 Square Feet
- Dimensions: 12 x 11
Primary bathroom
- Description: Tile, 5 Pc Bath
- Level: Main
Bathroom
- Description: Linoleum
- Level: Main
Dining room
- Description: Linoleum
- Level: Main
- Area: 110 Square Feet
- Dimensions: 10 x 11
Family room
- Description: Carpet, Fireplace, Vaulted Ceilings
- Level: Main
- Area: 216 Square Feet
- Dimensions: 18 x 12
Kitchen
- Description: Quartz Counters, Pull Out Drawers, Pantry, Linoleum
- Level: Main
- Area: 210 Square Feet
- Dimensions: 15 x 14
Laundry
- Level: Main
- Area: 48 Square Feet
- Dimensions: 6 x 8
Heating
- Forced Air
Cooling
- Central Air
Appliances
- Included: Dishwasher, Microwave, Oven, Range, Refrigerator
Features
- Ceiling Fan(s), Entrance Foyer, Five Piece Bath, High Ceilings, Kitchen Island, No Stairs, Open Floorplan, Pantry, Primary Suite, Quartz Counters, Radon Mitigation System, Walk-In Closet(s)
- Flooring: Carpet, Linoleum, Tile
- Windows: Window Coverings
- Basement: Unfinished
- Number of fireplaces: 1
- Fireplace features: Gas, Gas Log
Interior area
- Total structure area: 2,738
- Total interior livable area: 2,738 sqft
- Finished area above ground: 1,754
- Finished area below ground: 0
Property
Parking
- Total spaces: 2
- Parking features: Garage - Attached
- Attached garage spaces: 2
Features
- Levels: One
- Stories: 1
- Entry location: Ground
- Patio & porch: Covered, Patio
- Fencing: Full
Lot
- Size: 6,308 Square Feet
- Features: Irrigated, Landscaped, Level
Details
- Parcel number: R0148659
- Zoning: Residential
- Special conditions: Standard
Construction
Type & style
- Home type: SingleFamily
- Property subtype: Single Family Residence
Materials
- Frame
- Roof: Composition
Condition
- Year built: 2013
Utilities & green energy
- Sewer: Public Sewer
- Water: Public
Community & HOA
Community
- Subdivision: Brighton Crossing
HOA
- Has HOA: Yes
- Amenities included: Fitness Center, Park, Pool
- HOA fee: $287 quarterly
- HOA name: Brighton Crossing
- HOA phone: 970-617-2462
Location
- Region: Brighton
Financial & listing details
- Price per square foot: $188/sqft
- Tax assessed value: $523,000
- Annual tax amount: $4,511
- Date on market: 3/14/2025
- Listing terms: Cash,Conventional,FHA,VA Loan
- Exclusions: Washer, Dryer, Free Standing Sauna In The Basement, Free Standing Electric Fireplace In Primary Bedroom, Some Decrotive Items - Miner's Cart, Bird Feeders In The Back Yard. Pots In The Front And Backyard Will Stay.
- Ownership: Individual
- Road surface type: Paved
Price history
| Date | Event | Price |
|---|---|---|
| 5/19/2025 | Sold | $515,000$188/sqft |
Source:  REcolorado as distributed by MLS GRID #5947446 Report a problem REcolorado as distributed by MLS GRID #5947446 Report a problem | ||
| 4/20/2025 | Pending sale | $515,000$188/sqft |
Source: REcolorado as distributed by MLS GRID #5947446 Report a problem | ||
| 4/11/2025 | Listed for sale | $515,000$188/sqft |
Source: REcolorado as distributed by MLS GRID #5947446 Report a problem | ||
| 4/5/2025 | Pending sale | $515,000$188/sqft |
Source: REcolorado as distributed by MLS GRID #5947446 Report a problem | ||
| 3/26/2025 | Price change | $515,000-1.9%$188/sqft |
Source: REcolorado as distributed by MLS GRID #5947446 Report a problem | ||
| 3/13/2025 | Listed for sale | $525,000+91.2%$192/sqft |
Source: REcolorado as distributed by MLS GRID #5947446 Report a problem | ||
| 7/26/2013 | Sold | $274,645$100/sqft |
Source: Public Record Report a problem | ||
Public tax history
| Year | Property taxes | Tax assessment |
|---|---|---|
| 2025 | $4,511 -27.4% | $32,690 -14% |
| 2024 | $6,212 +25.9% | $38,020 |
| 2023 | $4,932 -0.1% | $38,020 +33.4% |
| 2022 | $4,935 | $28,510 -2.8% |
| 2021 | -- | $29,330 +8.8% |
| 2020 | $4,477 | $26,960 -0.2% |
| 2019 | $4,477 +7.7% | $27,010 +5.7% |
| 2018 | $4,159 | $25,560 |
| 2017 | $4,159 | $25,560 +22.8% |
| 2016 | -- | $20,810 |
| 2015 | $3,186 | $20,810 +17% |
| 2014 | -- | $17,780 +477.3% |
| 2013 | -- | $3,080 +15.4% |
| 2012 | -- | $2,670 |
| 2011 | -- | $2,670 -16% |
| 2010 | -- | $3,180 |
| 2009 | -- | $3,180 -17.8% |
| 2008 | -- | $3,870 +2.9% |
| 2007 | -- | $3,760 -35.2% |
| 2006 | -- | $5,800 +3.8% |
| 2005 | -- | $5,590 +9.8% |
| 2004 | -- | $5,090 +255.9% |
| 2003 | -- | $1,430 |
Find assessor info on the county website
Neighborhood: 80601
Nearby homes
- $471,6004 bd2 ba1.8k sqft5272 Longs Peak St, Brighton, CO 80601Off Market
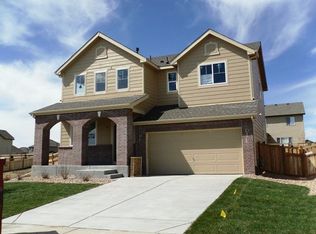
- $512,0004 bd3 ba2.6k sqft5252 Longs Peak St, Brighton, CO 80601Sold

- $460,1003 bd2 ba2.7k sqft5282 Longs Peak St, Brighton, CO 80601Off Market
- $506,1003 bd3 ba3.3k sqft5270 Longs Peak St, Brighton, CO 80601Off Market

- $591,9005 bd5 ba3.4k sqft5290 Longs Peak St, Brighton, CO 80601Off Market
- $458,8002 bd2 ba1.5k sqft5271 Tall Spruce St, Brighton, CO 80601Off Market
- $495,3003 bd3 ba2.7k sqft5279 Tall Spruce St, Brighton, CO 80601Off Market
- $456,2002 bd2 ba1.3k sqft5262 Longs Peak St, Brighton, CO 80601Off Market
Nearby schools
GreatSchools rating
- 3/10Bromley East Charter SchoolGrades: PK-8Distance: 0.8 mi
- 2/10Overland Trail Middle SchoolGrades: 6-8Distance: 2.9 mi
- 5/10Brighton High SchoolGrades: 9-12Distance: 3.5 mi
Schools provided by the listing agent
- Elementary: Padilla
- Middle: Overland Trail
- High: Brighton
- District: School District 27-J
Source: REcolorado as distributed by MLS GRID. This data may not be complete. We recommend contacting the local school district to confirm school assignments for this home.
Get a cash offer in 3 minutes
Find out how much your home could sell for in as little as 3 minutes with a no-obligation cash offer.
Estimated market value
$493,200
Get a cash offer in 3 minutes
Find out how much your home could sell for in as little as 3 minutes with a no-obligation cash offer.
Estimated market value
$493,200
- Colorado
- Adams County
- Brighton
- 80601
- 5280 Longs Peak Street
Nearby cities
Nearby zip codes
Other Brighton Topics
