Skip main navigation
Sold
  • $349,800

    5280 Mapleside Ln SW #105, Grandville, MI 49418

    2beds
    1,679sqft
    Condominium
    Built in 2010
    -- sqft lot
    $349,800 Zestimate®
    $208/sqft
    $2,640 Estimated rent

    Home value

    $349,800

    $325,000 - $378,000

    $2,640/mo

    Zestimate® history
    Loading
    Loading...

    Owner options

    List your home for rent

    $2,640/mo

    Rent Zestimate®

    Find your next renter with Zillow Rental Manager. Plus, with online applications, you can quickly screen prospective tenants – for free.

    Learn more

    $2,640/mo

    Rent Zestimate®

    Refinance and save

    $2,483/mo

    Est. payment

    Refinancing to a lower rate could help reduce your monthly payments and save thousands over the life of the loan.

    See today's rates

    $2,483/mo

    Est. payment

    Explore your selling options

    Work with a Zillow partner agent

    Leverage their expertise and Zillow's premium Showcase listings to get your home seen by more buyers.

    Get started

    List with your own agent

    Get your home in front of millions of buyers by listing it on Zillow.

    Learn how to do it

    Sell it yourself

    Take full control of how buyers see your home on Zillow by listing For Sale by Owner (FSBO).

    List your home

    What's special

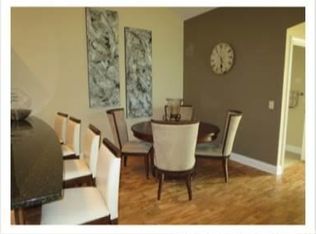
    A unique opportunity to enjoy condo living in a detached, stand alone no step unit (1 of 4 in the complex) located in the vibrant The Villas at Rivertown Community. This former Parade Home has an open concept and features many extras including a 3 season screen porch off the private courtyard, tray ceilings, kitchen with large island & snack bar, attractive quartz counter tops, ample cabinet storage, double oven, and a large pantry. The office/den and the living room are flooded with natural light. Just off the living room is the dining area with sliders to the private courtyard covered patio. A separate space for laundry and storage is located just off the kitchen for convenience. The Master bedroom is spacious w/ private bath with double vanity, low step shower & walk in closet. The guest bedroom is roomy and features a large closet. There is a no step entrance from the large 2 stall garage. Hardwood floors and newer carpet throughout! Too many features to list! Come see this beautiful home and move right in and enjoy the condo lifestyle. The Villas at Rivertown features a community center/clubhouse with an outdoor pool, beautiful tree lined streets with many natural areas to enjoy including a large pond with seating areas. The Villas at Rivertown are conveniently located to shopping, near medical facilities and easy access to highways too.

    This property is off market, which means it's not currently listed for sale or rent on Zillow. This may be different from what's available on other websites or public sources.
    Zillow last checked:

    Listing updated:

    Listed by:

    Linda M Tanis 616-284-1528,

    Bellabay Realty LLC

    Bought with:

    Tammy Jo Budzynski, 6506043034

    ERA Reardon Realty Great Lakes

    Jodie Karrip, 6501384318

    Source: MichRIC,MLS#: 15056905MLS Logo

    Facts & features

    Interior

    Bedrooms & bathrooms
    • Bedrooms: 2
    • Bathrooms: 2
    • Full bathrooms: 2
    • Main level bedrooms: 2
    Primary bedroom
    • Level: Main
    Bedroom 2
    • Level: Main
    Den
    • Level: Main
    Living room
    • Level: Main
    Heating
    • Forced Air
    Cooling
    • Central Air
    Appliances
    • Included: Built in Oven, Cooktop, Dishwasher, Disposal, Dryer, Microwave, Refrigerator, Washer
    Features
    • Center Island, Pantry
    • Basement: Slab
    • Has fireplace: No
    Interior area
    • Total structure area: 1,679
    • Total interior livable area: 1,679 sqft
    • Finished area below ground: 0

    Property

    Parking
    • Total spaces: 2
    • Parking features: Attached, Garage Door Opener
    • Garage spaces: 2
    Accessibility
    • Accessibility features: Accessible Entrance
    Features
    • Stories: 1
    • Patio & porch: Scrn Porch
    • Pool features: Association
    Details
    • Parcel number: 411732203105
    • Zoning description: ccondo

    Construction

    Type & style
    • Home type: Condo
    • Architectural style: Ranch
    • Property subtype: Condominium
    Materials
    • Vinyl Siding
    • Roof: Composition
    Condition
    • New construction: No
    • Year built: 2010

    Utilities & green energy

    • Sewer: Public Sewer
    • Water: Public
    • Utilities for property: Natural Gas Connected, Cable Connected

    Community & HOA

    HOA
    • Has HOA: Yes
    • Amenities included: Clubhouse, Detached Unit, End Unit, Fitness Center, Pool
    • Services included: Water, Trash, Snow Removal, Sewer, Maintenance Grounds
    • HOA fee: $235 monthly
    Location
    • Region: Grandville

    Financial & listing details

    • Price per square foot: $208/sqft
    • Tax assessed value: $110,600
    • Annual tax amount: $4,183
    • Date on market: 10/27/2015
    • Listing terms: Cash,Conventional
    • Road surface type: Paved

    Price history

    DateEventPrice
    7/27/2016Sold$240,000$143/sqft
    Source: MichRIC #15056905 Report a problem

    Public tax history

    Tax history is unavailable.

    Neighborhood: 49418

    Nearby schools

    GreatSchools rating
    Get a cash offer in 3 minutes
    Find out how much your home could sell for in as little as 3 minutes with a no-obligation cash offer.
    Estimated market value
    $349,800
    Get a cash offer in 3 minutes
    Find out how much your home could sell for in as little as 3 minutes with a no-obligation cash offer.
    Estimated market value
    $349,800