Skip main navigation
Sold for $295,000
  • $295,000

    5280 NW 60th Ter, Ocala, FL 34482

    3beds
    1,473sqft
    Single Family Residence
    Built in 2025
    0.35 Acres Lot
    $290,800 Zestimate®
    $200/sqft
    $1,907 Estimated rent

    Home value

    $290,800

    $262,000 - $323,000

    $1,907/mo

    Zestimate® history
    Loading
    Loading...

    Owner options

    List your home for rent

    $1,907/mo

    Rent Zestimate®

    Find your next renter with Zillow Rental Manager. Plus, with online applications, you can quickly screen prospective tenants – for free.

    Learn more

    $1,907/mo

    Rent Zestimate®

    Refinance and save

    $1,980/mo

    Est. payment

    Refinancing to a lower rate could help reduce your monthly payments and save thousands over the life of the loan.

    See today's rates

    $1,980/mo

    Est. payment

    Explore your selling options

    Work with a Zillow partner agent

    Leverage their expertise and Zillow's premium Showcase listings to get your home seen by more buyers.

    Get started

    List with your own agent

    Get your home in front of millions of buyers by listing it on Zillow.

    Learn how to do it

    Sell it yourself

    Take full control of how buyers see your home on Zillow by listing For Sale by Owner (FSBO).

    List your home

    What's special

    Shaker-style cabinetryLarge islandSleek quartz countertopsOpen-concept floor planOversized lotLight and brightVaulted ceiling
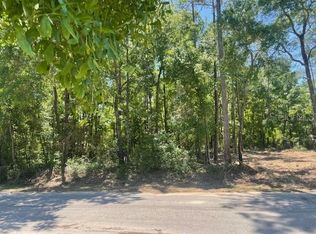
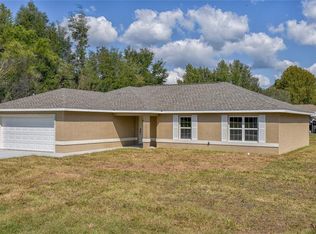
    One or more photo(s) has been virtually staged. NOW AVAILABLE in NW Ocala Horse Country, only 5 minutes to WEC! You won’t want to miss this brand-new construction home situated on an oversized lot in the popular neighborhood of Ocala Park Estates (NO HOA). This light and bright home offers 3 bedrooms and 2 full baths, a laundry room, 2-car garage and a covered lanai for outdoor living. Showcasing a modern ranch-style aesthetic with neutral finishes, featuring an open kitchen, shaker-style cabinetry, sleek quartz countertops, large island and a suite of stainless appliances. The open-concept floor plan presents kitchen, dining and great room under a vaulted ceiling offering comfort and style, while the split-plan living ensures privacy. The primary suite features a walk-in closet and a primary bath with double sinks, linen closet and a beautifully tiled walk-in shower. This home checks all the boxes and is ready for a new owner. *Pictures are of a model home, floor plan may be reverse, colors/materials may vary depending on availability. *** OWNER WILL ASSIST WITH BUYER CLOSING COSTS!!!***

    Zillow last checked:

    Listing updated:

    Listing Provided by:

    Brandon Perry 859-621-0829,

    NEWGATE REALTY, LLC 859-621-0829

    Bought with:

    Hanna Pieri, 3530072

    NEWGATE REALTY, LLC

    Source: Stellar MLS,MLS#: OM708955MLS LogoOriginating MLS: Ocala - Marion

    Facts & features

    Interior

    Bedrooms & bathrooms
    • Bedrooms: 3
    • Bathrooms: 2
    • Full bathrooms: 2
    Primary bedroom
    • Features: En Suite Bathroom, Walk-In Closet(s)
    • Level: First
    • Area: 210 Square Feet
    • Dimensions: 15x14
    Kitchen
    • Level: First
    • Area: 195 Square Feet
    • Dimensions: 15x13
    Living room
    • Level: First
    • Area: 228 Square Feet
    • Dimensions: 19x12
    Heating
    • Electric, Heat Pump
    Cooling
    • Central Air
    Appliances
    • Included: Dishwasher, Electric Water Heater, Microwave, Range, Refrigerator
    • Laundry: Inside, Laundry Room
    Features
    • Ceiling Fan(s), Open Floorplan, Primary Bedroom Main Floor, Split Bedroom, Stone Counters, Thermostat, Vaulted Ceiling(s), Walk-In Closet(s)
    • Flooring: Luxury Vinyl, Tile
    • Doors: Sliding Doors
    • Has fireplace: No
    Interior area
    • Total structure area: 2,164
    • Total interior livable area: 1,473 sqft

    Property

    Parking
    • Total spaces: 2
    • Parking features: Garage - Attached
    • Attached garage spaces: 2
    Features
    • Levels: One
    • Stories: 1
    • Exterior features: Lighting
    Lot
    • Size: 0.35 Acres
    • Dimensions: 109 x 140
    • Features: Corner Lot, Oversized Lot
    Details
    • Parcel number: 1304011015
    • Zoning: R!
    • Special conditions: None

    Construction

    Type & style
    • Home type: SingleFamily
    • Property subtype: Single Family Residence
    Materials
    • Block, Concrete, Stucco
    • Foundation: Slab
    • Roof: Shingle
    Condition
    • Completed
    • New construction: Yes
    • Year built: 2025
    Details
    • Builder model: Transcending
    • Builder name: CID SERVICES & MORE LLC

    Utilities & green energy

    • Sewer: Septic Tank
    • Water: Well
    • Utilities for property: Electricity Connected, Underground Utilities, Water Connected

    Community & neighborhood

    Location
    • Region: Ocala
    • Subdivision: OCALA PARK ESTATES

    HOA & financial

    HOA
    • Has HOA: No
    Other fees
    • Pet fee: $0 monthly
    Other financial information
    • Total actual rent: 0

    Other

    Other facts
    • Listing terms: Cash,Conventional,FHA,VA Loan
    • Ownership: Fee Simple
    • Road surface type: Paved

    Price history

    DateEventPrice
    11/25/2025Sold$295,000+0.7%$200/sqft
    Source: Stellar MLS #OM708955 Report a problem
    11/4/2025Pending sale$292,900$199/sqft
    Source: Stellar MLS #OM708955 Report a problem
    9/5/2025Listed for sale$292,900$199/sqft
    Source: Stellar MLS #OM708955 Report a problem

    Public tax history

    Tax history is unavailable.

    Neighborhood: 34482

    Nearby schools

    GreatSchools rating
    Get a cash offer in 3 minutes
    Find out how much your home could sell for in as little as 3 minutes with a no-obligation cash offer.
    Estimated market value
    $290,800
    Get a cash offer in 3 minutes
    Find out how much your home could sell for in as little as 3 minutes with a no-obligation cash offer.
    Estimated market value
    $290,800