Skip main navigation
Sold
  • Price Unknown

    5280 Na Pali St NE, Albuquerque, NM 87111

    2beds
    1,447sqft
    Condominium
    Built in 2002
    -- sqft lot
    $328,600 Zestimate®
    $--/sqft
    $2,687 Estimated rent

    Home value

    $328,600

    $312,000 - $345,000

    $2,687/mo

    Zestimate® history
    Loading
    Loading...

    Owner options

    List your home for rent

    $2,687/mo

    Rent Zestimate®

    Find your next renter with Zillow Rental Manager. Plus, with online applications, you can quickly screen prospective tenants – for free.

    Learn more

    $2,687/mo

    Rent Zestimate®

    Refinance and save

    $2,520/mo

    Est. payment

    Refinancing to a lower rate could help reduce your monthly payments and save thousands over the life of the loan.

    See today's rates

    $2,520/mo

    Est. payment

    Explore your selling options

    Work with a Zillow partner agent

    Leverage their expertise and Zillow's premium Showcase listings to get your home seen by more buyers.

    Get started

    List with your own agent

    Get your home in front of millions of buyers by listing it on Zillow.

    Learn how to do it

    Sell it yourself

    Take full control of how buyers see your home on Zillow by listing For Sale by Owner (FSBO).

    List your home

    What's special

    Common landscapingGorgeous homeTree-lined walking areaStainless steel appliancesIvy covered wallsCommon areasNew carpet
    Don't miss this opportunity to see this gorgeous home. It has been tastefully remodeled and features Tile Flooring, Granite/ and Quartz countertops, Stainless Steel appliances, new carpet/paint, and luxurious fixtures throughout the Home. The Moment You Step inside this home you'll fall in love, and It Is in one of The Most Desirable Locations in The Northeast Heights. Within walking distance to shopping, restaurants, and beautiful parks. Condo Association maintains exterior and roof of dwelling, roadways, common areas and common landscaping. Bonus includes 2 dog areas, and a tree-lined walking area between ivy covered walls. Don't Miss Your Opportunity

    Zillow last checked:

    Listing updated:

    Listed by:

    Joseph L Gonzalez 505-577-7188,

    Keller Williams Realty

    Bought with:

    Joseph L Gonzalez, 53046

    Keller Williams Realty

    Source: SWMLS,MLS#: 1036644MLS Logo

    Facts & features

    Interior

    Bedrooms & bathrooms
    • Bedrooms: 2
    • Bathrooms: 3
    • Full bathrooms: 2
    • 1/2 bathrooms: 1
    Primary bedroom
    • Level: Second
    • Area: 172.62
    • Dimensions: 12.41 x 13.91
    Bedroom 2
    • Level: Second
    • Area: 172.62
    • Dimensions: 12.41 x 13.91
    Dining room
    • Level: Main
    • Area: 98
    • Dimensions: 10 x 9.8
    Kitchen
    • Level: Main
    • Area: 105.12
    • Dimensions: 9 x 11.68
    Living room
    • Level: Main
    • Area: 240.05
    • Dimensions: 12.47 x 19.25
    Heating
    • Central, Forced Air
    Cooling
    • Refrigerated
    Appliances
    • Included: Dishwasher, Free-Standing Gas Range, Disposal, Microwave, Refrigerator
    • Laundry: Gas Dryer Hookup, Washer Hookup, Dryer Hookup, ElectricDryer Hookup
    Features
    • Ceiling Fan(s), Cathedral Ceiling(s), Separate/Formal Dining Room, High Ceilings, High Speed Internet, Multiple Primary Suites, Pantry, Skylights, Cable TV, Walk-In Closet(s)
    • Flooring: Carpet, Tile
    • Windows: Double Pane Windows, Insulated Windows, Skylight(s)
    • Has basement: No
    • Number of fireplaces: 1
    • Fireplace features: Gas Log
    Interior area
    • Total structure area: 1,447
    • Total interior livable area: 1,447 sqft

    Property

    Parking
    • Total spaces: 2
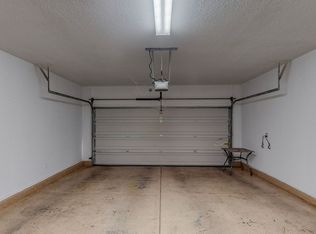
    • Parking features: Attached, Finished Garage, Garage, Garage Door Opener
    • Attached garage spaces: 1
    • Carport spaces: 1
    • Covered spaces: 2
    Accessibility
    • Accessibility features: Wheelchair Access
    Features
    • Levels: Two
    • Stories: 2
    • Patio & porch: Covered, Patio
    • Exterior features: Private Yard, Sprinkler/Irrigation, Landscaping
    • Fencing: Wall
    Lot
    • Size: 871.20 sqft
    • Features: Corner Lot, Landscaped, Planned Unit Development, Sprinklers Automatic
    Details
    • Parcel number: 102106144737612702cv
    • Zoning description: R-T*

    Construction

    Type & style
    • Home type: Condo
    • Architectural style: Mediterranean
    • Property subtype: Condominium
    • Attached to another structure: Yes
    Materials
    • Frame, Stucco
    • Roof: Tile
    Condition
    • Resale
    • New construction: No
    • Year built: 2002
    Details
    • Builder name: Dr Horton

    Utilities & green energy

    • Sewer: Public Sewer
    • Water: Public
    • Utilities for property: Cable Available, Electricity Available, Electricity Connected, Phone Available, Sewer Connected, Water Connected
    Green energy
    • Energy generation: None

    Community & neighborhood

    Security
    • Security features: Smoke Detector(s)
    Community
    • Community features: Common Grounds/Area, Gated
    Location
    • Region: Albuquerque
    • Subdivision: Casa Pacifica Gated Community

    HOA & financial

    HOA
    • Has HOA: Yes
    • HOA fee: $2,520 monthly
    • Services included: Common Areas, Maintenance Grounds, Road Maintenance, Security

    Other

    Other facts
    • Listing terms: Cash,Conventional,VA Loan

    Price history

    DateEventPrice
    8/14/2023Sold--
    Source: SWMLS #1036644 Report a problem
    6/23/2023Pending sale$315,000$218/sqft
    Source: SWMLS #1036644 Report a problem
    6/23/2023Listed for sale$315,000+70.3%$218/sqft
    Source: SWMLS #1036644 Report a problem
    10/26/2017Sold--
    Source: SWMLS #902020 Report a problem
    9/25/2017Pending sale$185,000$128/sqft
    Source: CENTURY 21 Camco Realty #902020 Report a problem
    9/18/2017Listed for sale$185,000-2.6%$128/sqft
    Source: CENTURY 21 Camco Realty #902020 Report a problem
    12/7/2016Listing removed$190,000$131/sqft
    Source: CENTURY 21 Camco Realty #880124 Report a problem
    7/27/2016Listed for sale$190,000$131/sqft
    Source: CENTURY 21 Camco Realty #871948 Report a problem

    Public tax history

    YearProperty taxesTax assessment
    2025$3,591 +0.2%$84,992 +0.1%
    2024$3,583 +18.6%$84,925 +16.8%
    2023$3,022 +0.6%$72,711 +3%
    2022$3,003 +28.4%$70,593 +23.4%
    2021$2,338 +1.8%$57,228 +3%
    2020$2,297 $55,561 -0.1%
    2019-- $55,614
    2018$2,097 -5.3%$55,614 +3%
    2017$2,215 +2.7%$53,995 +2.5%
    2016$2,157 -95.8%$52,696 +3%
    2015$51,162 +2354.8%$51,162 +0.2%
    2014$2,084 $51,082
    2013$2,084 --
    2012-- --
    2011-- --
    2010-- --
    2009-- --
    2008-- --
    2007-- --
    2006-- $50,962 +26.4%
    2005-- $40,329
    2004-- $40,329
    2003-- $40,329

    Find assessor info on the county website

    Neighborhood: Oso Grande

    Nearby schools

    GreatSchools rating
    Schools provided by the listing agent
    • Elementary: Mitchell
    • Middle: Eisenhower
    • High: Eldorado

    Source: SWMLS. This data may not be complete. We recommend contacting the local school district to confirm school assignments for this home.

    Get a cash offer in 3 minutes
    Find out how much your home could sell for in as little as 3 minutes with a no-obligation cash offer.
    Estimated market value
    $328,600
    Get a cash offer in 3 minutes
    Find out how much your home could sell for in as little as 3 minutes with a no-obligation cash offer.
    Estimated market value
    $328,600