Fabulous, custom contemporary home overlooking the third and sixth fairways of Sunnybrook Golf Club. There are multiple rooms for everyone. Do you have a need for an in-law or nanny suite? If the answer is yes, then this is the one for you. There is a full suite of rooms on the lower level. Do you like to entertain? This home is an entertainer’s dream with a three-tier deck overlooking the golf course. Do you like to collect and drink wine? This home has a beautiful wine cellar. Are you a car enthusiast? This home has a six-car garage and one of the bays has a car lift. If you are looking for a primary suite on the first floor, this home has his and hers full baths and a den with a fireplace. If you are looking for a home to grow into, this is the home, with spacious bedrooms and multiple full baths at the ready. If you are looking for an open concept setting, this home has a full eat in kitchen open to the family room with wood burning fireplace overlooking the golf course. Do you like outdoor space to play games and enjoy the great outdoors? This home is on 1.65 acres, with plenty of room for games, enjoying the man-made pond and practicing sports. Enter this home from the semicircular driveway, up the stairs to the grand entrance and open foyer. Step down to the beautiful sunken living room with views to the backyard with pond and a stone, woodburning fireplace. On the right is a formal dining room with an elegant chandelier. Flowing on, there is a large eat-in kitchen with views of the golf course, Corian counters and open concept to the family room with another handsome, wood burning fireplace. Off the family room is an attractive three tier Trex deck. This would be an amazing place to host parties, enjoy a peaceful cup of coffee while overlooking the golf course or just enjoying life. There is also a powder room and exit to one of the two, three car garages. On the other side of the first floor is a laundry room, conveniently located near the primary suite with a sitting room with a marble surrounded fireplace. There are also his and hers primary full baths and walk-in closets. Climb the open staircase to the second floor, looking out onto the front of the property through an expansive window. Upstairs you will walk a wide-open hallway leading to the bedrooms. There are three very spacious bedrooms. Two of the bedrooms share a full bath and the third bedroom has its own full bath. Plenty of closet space and open attic space for storage. The lower level, which is ground level, has a huge open sound proof room, perfect for gameday gatherings. This room leads to the in-law/nanny suite or a perfect home office. There is a full bath, wine cellar and cedar closet and an unfinished area for storage. Did I say this home has everything? Located on a small cul de sac off of Stenton Avenue in Whitemarsh Township, you are centrally positioned for easy access to the many shops, restaurants, golf courses, walking trails, route 476, Colonial school district and many private and parochial schools that this area has to offer. Come see how you can make this home into your own oasis.
Sold for $1,150,000
$1,150,000
5280 Rogers Cir, Plymouth Meeting, PA 19462
5beds
6,505sqft
Single Family Residence
Built in 1993
1.65 Acres Lot
$1,186,400 Zestimate®
$177/sqft
$7,613 Estimated rent
Home value
$1,186,400
$1.09M - $1.28M
$7,613/mo
Zestimate® history
Owner options
List your home for rent
$7,613/mo
Rent Zestimate®
Find your next renter with Zillow Rental Manager. Plus, with online applications, you can quickly screen prospective tenants – for free.
$7,613/mo
Rent Zestimate®
Refinance and save
$6,069/mo
Est. payment
Refinancing to a lower rate could help reduce your monthly payments and save thousands over the life of the loan.
$6,069/mo
Est. payment
Explore your selling options
Work with a Zillow partner agent
Leverage their expertise and Zillow's premium Showcase listings to get your home seen by more buyers.
Get startedList with your own agent
Get your home in front of millions of buyers by listing it on Zillow.
Learn how to do itSell it yourself
Take full control of how buyers see your home on Zillow by listing For Sale by Owner (FSBO).
List your homeWhat's special
Zillow last checked:
Listing updated:
Listed by:
Mimi Morrow 215-840-9592,
BHHS Fox & Roach-Chestnut Hill
Bought with:
Wendie Steffens, RS212983L
Kurfiss Sotheby's International Realty
Source: Bright MLS,MLS#: PAMC2122260
Facts & features
Interior
Bedrooms & bathrooms
- Bedrooms: 5
- Bathrooms: 6
- Full bathrooms: 5
- 1/2 bathrooms: 1
- Main level bathrooms: 3
- Main level bedrooms: 1
Rooms
- Room types: Living Room, Dining Room, Primary Bedroom, Bedroom 2, Bedroom 3, Kitchen, Family Room, Bedroom 1, In-Law/auPair/Suite, Other
Basement
- Area: 2300
Heating
- Heat Pump, Forced Air, Electric
Cooling
- Central Air, Electric
Appliances
- Included: Cooktop, Oven, Self Cleaning Oven, Dishwasher, Disposal, Water Treat System, Electric Water Heater
- Laundry: Main Level
Features
- Primary Bath(s), Kitchen Island, Butlers Pantry, Ceiling Fan(s), Bar, Eat-in Kitchen, Dining Area, Cathedral Ceiling(s), 9'+ Ceilings, High Ceilings
- Flooring: Wood, Carpet, Vinyl
- Basement: Full,Exterior Entry,Finished
- Number of fireplaces: 3
- Fireplace features: Wood Burning
Interior area
- Total structure area: 6,505
- Total interior livable area: 6,505 sqft
- Finished area above ground: 4,205
- Finished area below ground: 2,300
Property
Parking
- Total spaces: 11
- Parking features: Inside Entrance, Garage Door Opener, Driveway, Attached, Other
- Attached garage spaces: 6
- Uncovered spaces: 5
Accessibility
- Accessibility features: None
Features
- Levels: Three
- Stories: 3
- Patio & porch: Deck
- Exterior features: Lighting
- Pool features: None
- Has spa: Yes
- Spa features: Bath
- Has view: Yes
- View description: Golf Course
- Waterfront features: Pond
Lot
- Size: 1.65 Acres
- Dimensions: 349.00 x 0.00
- Features: Cul-De-Sac, Sloped
Details
- Additional structures: Above Grade, Below Grade
- Parcel number: 650010319065
- Zoning: RES
- Special conditions: Standard
Construction
Type & style
- Home type: SingleFamily
- Architectural style: Contemporary
- Property subtype: Single Family Residence
Materials
- Stucco
- Foundation: Concrete Perimeter
- Roof: Pitched,Shingle
Condition
- Excellent
- New construction: No
- Year built: 1993
Utilities & green energy
- Electric: Underground, 200+ Amp Service, Circuit Breakers
- Sewer: On Site Septic
- Water: Public
- Utilities for property: Cable Connected
Community & HOA
Community
- Security: Security System
- Subdivision: None Available
HOA
- Has HOA: No
Location
- Region: Plymouth Meeting
- Municipality: WHITEMARSH TWP
Financial & listing details
- Price per square foot: $177/sqft
- Tax assessed value: $446,090
- Annual tax amount: $14,644
- Date on market: 11/14/2024
- Listing agreement: Exclusive Right To Sell
- Inclusions: Washer, Dryer, Refrigerator
- Ownership: Fee Simple
Price history
| Date | Event | Price |
|---|---|---|
| 2/14/2025 | Sold | $1,150,000-15.2%$177/sqft |
Source:  Bright MLS #PAMC2122260 Report a problem Bright MLS #PAMC2122260 Report a problem | ||
| 1/9/2025 | Contingent | $1,355,900$208/sqft |
Source: Bright MLS #PAMC2122260 Report a problem | ||
| 12/11/2024 | Price change | $1,355,900-2.9%$208/sqft |
Source: Bright MLS #PAMC2122260 Report a problem | ||
| 11/14/2024 | Listed for sale | $1,395,900+57.7%$215/sqft |
Source: Bright MLS #PAMC2122260 Report a problem | ||
| 2/4/1998 | Sold | $885,000$136/sqft |
Source: Public Record Report a problem | ||
Public tax history
| Year | Property taxes | Tax assessment |
|---|---|---|
| 2025 | $14,819 +3.8% | $446,090 |
| 2024 | $14,279 | $446,090 |
| 2023 | $14,279 +4.4% | $446,090 |
| 2022 | $13,682 +3.1% | $446,090 |
| 2021 | $13,270 +2.6% | $446,090 |
| 2020 | $12,929 +4.2% | $446,090 |
| 2019 | $12,403 +1.9% | $446,090 |
| 2018 | $12,174 +3.1% | $446,090 |
| 2017 | $11,804 +1.7% | $446,090 |
| 2016 | $11,602 +2.8% | $446,090 |
| 2015 | $11,286 +2.1% | $446,090 |
| 2014 | $11,059 +2% | $446,090 |
| 2013 | $10,837 +2.7% | $446,090 |
| 2012 | $10,557 +4% | $446,090 |
| 2011 | $10,152 +3.5% | $446,090 |
| 2010 | $9,806 +3.2% | $446,090 |
| 2009 | $9,503 +2.8% | $446,090 |
| 2008 | $9,244 +1.8% | -- |
| 2007 | $9,077 +2.6% | -- |
| 2006 | $8,844 -0.4% | -- |
| 2005 | $8,880 +4.1% | -- |
| 2004 | $8,531 | -- |
| 2003 | $8,531 +2.2% | -- |
| 2002 | $8,348 +7.9% | -- |
| 2000 | $7,734 +2.3% | -- |
| 1999 | $7,558 | -- |
Find assessor info on the county website
Neighborhood: 19462
Nearby homes
- $709,1004 bd3 ba3.3k sqft5280 Militia Hill Rd, Plymouth Meeting, PA 19462Off Market
- $1,348,0004 bd4 ba5.3k sqft5276 Rogers Cir, Plymouth Meeting, PA 19462Off Market
- $1,056,6005 bd3 ba3.9k sqft5281 Rogers Cir, Plymouth Meeting, PA 19462Off Market
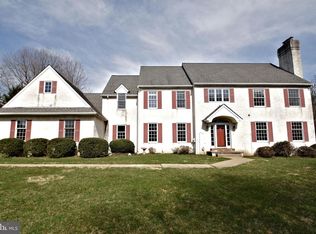
- $830,2004 bd2 ba2.8k sqft261 Stenton Ave, Plymouth Meeting, PA 19462Off Market
- $1,193,0003 bd3 ba4.4k sqft5275 Rogers Cir, Plymouth Meeting, PA 19462Off Market
- $1,019,7004 bd3 ba3.2k sqft263 Stenton Ave, Plymouth Meeting, PA 19462Off Market
- $1,936,4005 bd4 ba5.1k sqft265 Stenton Ave, Plymouth Meeting, PA 19462Off Market
- $409,5003 bd1 ba1.4k sqft5271 Militia Hill Rd, Fort Washington, PA 19034Off Market
Nearby schools
GreatSchools rating
- 10/10Whitemarsh El SchoolGrades: K-3Distance: 1.2 mi
- 8/10Colonial Middle SchoolGrades: 6-8Distance: 3.3 mi
- 9/10Plymouth-Whitemarsh Senior High SchoolGrades: 9-12Distance: 1.6 mi
Schools provided by the listing agent
- District: Colonial
Source: Bright MLS. This data may not be complete. We recommend contacting the local school district to confirm school assignments for this home.
Get a cash offer in 3 minutes
Find out how much your home could sell for in as little as 3 minutes with a no-obligation cash offer.
Estimated market value
$1,186,400
Get a cash offer in 3 minutes
Find out how much your home could sell for in as little as 3 minutes with a no-obligation cash offer.
Estimated market value
$1,186,400
- Pennsylvania
- Montgomery County
- Plymouth Meeting
- 19462
- 5280 Rogers Cir
Nearby cities
Nearby zip codes
Other Plymouth Meeting Topics
- Apartments for Rent in 19462
- Houses for Sale in 19462
- Houses for Rent in 19462
- 19462 Real Estate
- Plymouth Meeting Condos
- Houses for Sale in Plymouth Meeting
- Newest Listings in Plymouth Meeting
- Plymouth Meeting Home Values
- Plymouth Meeting Real Estate Agents
- Plymouth Meeting Refinance
- Plymouth Meeting Mortgage Rates
