Welcome to 5280 S Macadam Dr, a beautifully renovated 2-bedroom, 2-bath home tucked away near Cataract Lake. This property has undergone a complete transformation over the last couple of years with all new log siding, updated interiors, and modern finishes throughout. The spacious concrete driveways and parking areas provide plenty of room for vehicles, boats, and guests, while the inviting deck offers the perfect place to relax and enjoy the wooded surroundings. Inside, you'll find warm log cabin charm paired with modern updates, including a fully remodeled kitchen with new appliances, stylish bathrooms, and comfortable living spaces filled with natural light. The home backs up to Army Corps of Engineers property, giving you privacy and a natural setting right out your back door. While the property itself does not offer direct water access, the Cataract Lake boat ramp is just 0.4 miles down the road, making it easy to enjoy boating, fishing, and all the recreation the lake has to offer. Whether you're looking for a full-time residence, a weekend getaway, or an investment property, this move-in ready home combines rustic appeal with modern convenience in a peaceful lake setting.
Active
$265,000
5280 S Macadam Dr, Poland, IN 47868
2beds
1,824sqft
Residential, Single Family Residence
Built in 1955
6,534 Square Feet Lot
$-- Zestimate®
$145/sqft
$-- HOA
What's special
Warm log cabin charmModern finishes throughoutInviting deckStylish bathroomsAll new log sidingUpdated interiors
- 93 days |
- 1,110 |
- 64 |
Zillow last checked:
Listing updated:
Listed by:
Devin Stader 317-690-0036,
Matlock Realty Group
Source: MIBOR as distributed by MLS GRID,MLS#: 22096455
Facts & features
Interior
Bedrooms & bathrooms
- Bedrooms: 2
- Bathrooms: 2
- Full bathrooms: 2
- Main level bathrooms: 2
- Main level bedrooms: 2
Primary bedroom
- Level: Main
- Area: 322 Square Feet
- Dimensions: 23'x14'
Bedroom 2
- Level: Main
- Area: 240 Square Feet
- Dimensions: 12'x20'
Dining room
- Level: Main
- Area: 84 Square Feet
- Dimensions: 12'x7'
Kitchen
- Level: Main
- Area: 224 Square Feet
- Dimensions: 14'x16'
Laundry
- Features: Tile-Ceramic
- Level: Main
- Area: 108 Square Feet
- Dimensions: 12'x9'
Living room
- Level: Main
- Area: 480 Square Feet
- Dimensions: 24'x20'
Heating
- Forced Air, Natural Gas
Cooling
- Central Air
Appliances
- Included: Gas Cooktop, Gas Water Heater, Microwave, Gas Oven, Refrigerator
Features
- Kitchen Island, Entrance Foyer, Ceiling Fan(s), Eat-in Kitchen
- Basement: Unfinished,Walk-Out Access
- Number of fireplaces: 1
- Fireplace features: Electric
Interior area
- Total structure area: 1,824
- Total interior livable area: 1,824 sqft
- Finished area below ground: 0
Property
Parking
- Total spaces: 1
- Parking features: Attached, Concrete
- Attached garage spaces: 1
Features
- Levels: One
- Stories: 1
- Patio & porch: Breeze Way, Deck
- Has view: Yes
- View description: Lake, Trees/Woods, Valley
- Has water view: Yes
- Water view: Lake
Lot
- Size: 6,534 Square Feet
- Features: Mature Trees, Trees-Small (Under 20 Ft), Wedge
Details
- Additional parcels included: Lake Shore Hill Lot 22 S28 T12 R4
- Parcel number: 600328300580210019
- Horse amenities: None
Construction
Type & style
- Home type: SingleFamily
- Architectural style: Bungalow
- Property subtype: Residential, Single Family Residence
Materials
- Log Siding
- Foundation: Block
Condition
- Updated/Remodeled
- New construction: No
- Year built: 1955
Utilities & green energy
- Electric: 200+ Amp Service
- Water: Public
- Utilities for property: Electricity Connected, Sewer Connected, Water Connected
Community & HOA
Community
- Subdivision: Lake Shore
HOA
- Has HOA: No
Location
- Region: Poland
Financial & listing details
- Price per square foot: $145/sqft
- Tax assessed value: $91,000
- Annual tax amount: $1,320
- Date on market: 4/20/2026
- Cumulative days on market: 94 days
- Electric utility on property: Yes
Estimated market value
Not available
Estimated sales range
Not available
Not available
Price history
| Date | Event | Price |
|---|---|---|
| 4/20/2026 | Listed for sale | $265,000-7%$145/sqft |
Source:  MIBOR as distributed by MLS GRID #22096455 Report a problem MIBOR as distributed by MLS GRID #22096455 Report a problem | ||
| 11/15/2025 | Listing removed | $285,000$156/sqft |
Source: MIBOR as distributed by MLS GRID #22058669 Report a problem | ||
| 9/24/2025 | Price change | $285,000-3.4%$156/sqft |
Source: MIBOR as distributed by MLS GRID #22058669 Report a problem | ||
| 8/26/2025 | Listed for sale | $295,000+259.8%$162/sqft |
Source: MIBOR as distributed by MLS GRID #22058669 Report a problem | ||
| 3/24/2021 | Listing removed | -- |
Source: Owner Report a problem | ||
| 9/16/2019 | Listing removed | $82,000$45/sqft |
Source: Owner Report a problem | ||
| 9/10/2019 | Listed for sale | $82,000+22.4%$45/sqft |
Source: Owner Report a problem | ||
| 5/22/2015 | Listing removed | $67,000$37/sqft |
Source: Owner Report a problem | ||
| 3/5/2015 | Listed for sale | $67,000-14.1%$37/sqft |
Source: Owner Report a problem | ||
| 2/13/2015 | Listing removed | $825 |
Source: Owner Report a problem | ||
| 1/14/2015 | Listed for rent | $825 |
Source: Owner Report a problem | ||
| 1/3/2015 | Listing removed | $78,000$43/sqft |
Source: F.C. Tucker Company, Inc. #21270260 Report a problem | ||
| 4/5/2014 | Price change | $78,000-6%$43/sqft |
Source: F.C. Tucker Company, Inc. #21270260 Report a problem | ||
| 1/4/2014 | Listed for sale | $83,000+18.6%$46/sqft |
Source: F.C. Tucker Company, Inc. #21270260 Report a problem | ||
| 6/30/2010 | Sold | $70,000$38/sqft |
Source: MIBOR as distributed by MLS GRID #21013062 Report a problem | ||
Public tax history
| Year | Property taxes | Tax assessment |
|---|---|---|
| 2025 | $1,236 -7.9% | $91,000 +8.5% |
| 2024 | $1,342 +13% | $83,900 +5.9% |
| 2023 | $1,188 +0.3% | $79,200 +16% |
| 2022 | $1,185 +5.1% | $68,300 +15.2% |
| 2021 | $1,128 +6.6% | $59,300 -30.2% |
| 2020 | $1,058 -29.6% | $85,000 +4.8% |
| 2019 | $1,502 +268.7% | $81,100 +8% |
| 2018 | $407 +2.3% | $75,100 +4.9% |
| 2017 | $398 | $71,600 |
| 2016 | $398 -0.6% | $71,600 -1% |
| 2014 | $401 +3.6% | $72,300 +1% |
| 2013 | $387 -2.3% | $71,600 +1.6% |
| 2012 | $396 -14.6% | $70,500 -16.9% |
| 2011 | $464 +12.1% | $84,800 +16.5% |
| 2010 | $414 -72.7% | $72,800 -3.8% |
| 2009 | $1,514 -12.9% | $75,700 -7.3% |
| 2007 | $1,739 +10.5% | $81,700 +0.2% |
| 2006 | $1,574 | $81,500 |
Find assessor info on the county website
Monthly payment
Est. payment
Payment breakdown
Explore the cost of this home by adjusting the details. Changes won't be saved.Climate risks
Neighborhood: 47868
Getting around
0 / 100
Car-DependentNearby schools
GreatSchools rating
- 5/10Cloverdale Middle SchoolGrades: 5-8Distance: 5.9 mi
- 7/10Cloverdale High SchoolGrades: 9-12Distance: 5.9 mi
- 5/10Cloverdale Elementary SchoolGrades: PK-4Distance: 6.2 mi
Schools provided by the listing agent
- Elementary: Cloverdale Elementary School
- Middle: Cloverdale Middle School
- High: Cloverdale High School
Source: MIBOR as distributed by MLS GRID. This data may not be complete. We recommend contacting the local school district to confirm school assignments for this home.
- $500-- bd-- ba-- sqft5280 S Macadam Dr, Poland, IN 47868Off Market
- $223,7003 bd2 ba1.9k sqft5259 S Macadam Dr, Poland, IN 47868Off Market
- $9,500-- bd-- ba-- sqft5259 S Macadam Dr, Poland, IN 47868Off Market
- $238,8002 bd2 ba1.4k sqft5264 N Macadam Dr, Poland, IN 47868Off Market
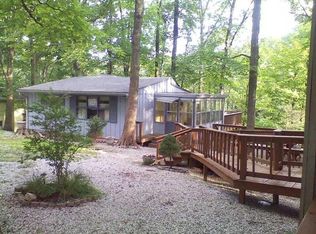
- $1,400-- bd-- ba-- sqft5264 N Macadam Dr, Poland, IN 47868Off Market
- $274,8004 bd3 ba2.4k sqft5301 S Macadam Dr, Poland, IN 47868Off Market
- $6,400-- bd-- ba-- sqft5301 S Macadam Dr, Poland, IN 47868Off Market
- $182,0002 bd1 ba1.4k sqft5261 S Macadam Dr, Poland, IN 47868Off Market
A local agent can set up tours, give advice and negotiate with sellers.
A local lender can help you make sure your offer is ready when you are.
Similar homes
- $290,0002 bd2 ba1.5k sqft6440 State Road 42, Poland, IN 47868Active
 MLS ID #22104314, Daphne Rutenberg, Little Pig Real Estate LLC. MIBOR as distributed by MLS GRID
 - $285,0003 bd2 ba1.5k sqft10532 Ten High Dr, Poland, IN 47868For Sale
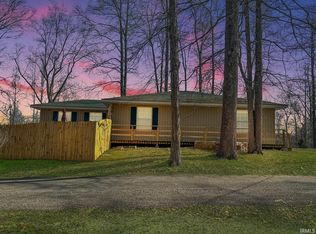 MLS ID #202615931, Angela Sledd, Sweet Maple Realty. IRMLS
 - $269,9003 bd2 ba1.8k sqft8709 E State Road 42, Poland, IN 47868Active
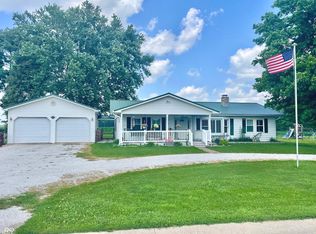 MLS ID #22111626, Mary Looper, F.C. Tucker Advantage, REALTOR. MIBOR as distributed by MLS GRID
 - $200,0003 bd2 ba924 sqft4849 Cunot Cataract Rd, Poland, IN 47868Active
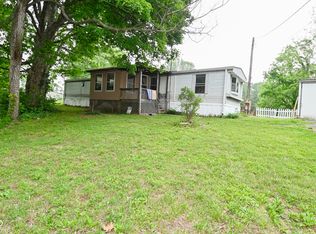 MLS ID #22102857, Betty Harris, Carpenter, REALTORS®. MIBOR as distributed by MLS GRID
 - $299,0003 bd2 ba1.7k sqft12321 Fertig Rd, Poland, IN 47868ActiveMLS ID #22111217, Madison Corwin, Greene Realty, LLC. MIBOR as distributed by MLS GRID
- $220,0003 bd2 ba1.2k sqft8772 E State Road 42, Poland, IN 47868ActiveMLS ID #22076044, Daphne Rutenberg, Little Pig Real Estate LLC. MIBOR as distributed by MLS GRID
- $265,0002 bd2 ba1.5k sqft5925 W State Road 46, Poland, IN 47868ActiveMLS ID #22108061, Elizabeth Sedgwick, RE/MAX Acclaimed Properties. MIBOR as distributed by MLS GRID
- $285,0004 bd2 ba2.6k sqft53 Truman Dr, Cloverdale, IN 46120ActiveMLS ID #22115075, Cassandra Goodwin, Matlock Realty Group. MIBOR as distributed by MLS GRID
- $259,9003 bd1 ba1.4k sqft403 S Main St, Cloverdale, IN 46120ActiveMLS ID #22110423, Jonathan Blue, F.C. Tucker Advantage, REALTOR. MIBOR as distributed by MLS GRID
- $264,9003 bd2 ba1.7k sqft8989 S County Road 825 W, Reelsville, IN 46171ActiveMLS ID #22093377, Rolland Vickrey, Harcourt Real Estate Team. MIBOR as distributed by MLS GRID
- $--3 bd2 ba1.4k sqft4138 W Ivanwald Dr, Reelsville, IN 46171AuctionAuction.com 1
- $167,0002 bd2 ba1.1k sqft11107 Dogwood Ln, Cloverdale, IN 46120ActiveMLS ID #22097288, Kesha Bailey, F.C. Tucker Advantage, REALTOR. MIBOR as distributed by MLS GRID
- $290,0004 bd2 ba2.1k sqft2138 W Rangeline Rd, Greencastle, IN 46135ActiveMLS ID #22103307, Amber Greene, Greene Realty, LLC. MIBOR as distributed by MLS GRID
- $254,9003 bd2 ba2k sqft168 E North St, Spencer, IN 47460For SaleMLS ID #202613639, Tara White, Century 21 Scheetz - Bloomington. IRMLS
- $250,0003 bd2 ba1.2k sqft1012 W Acres Dr, Spencer, IN 47460For SaleMLS ID #202628257, Alice Reynolds, Century 21 Scheetz - Bloomington. IRMLS
- $375,0003 bd2 ba1k sqft3356 Mangus Rd, Poland, IN 47868For SaleMLS ID #202626279, Sam Dyar, Dyar Real Estate Inc. IRMLS
- $315,0004 bd2 ba1.8k sqft6554 N Forrest St, Eminence, IN 46125ActiveMLS ID #22115456, Tamara House, REMAX ONE. MIBOR as distributed by MLS GRID
- $239,9003 bd2 ba1.2k sqft2468 W County Road 25 N, Greencastle, IN 46135ActiveMLS ID #22113247, Eric Wolfe, Prime Real Estate ERA Powered. MIBOR as distributed by MLS GRID
- $285,0004 bd2 ba2k sqft1109 E Us Highway 40, Brazil, IN 47834ActiveMLS ID #22108366, Stephanie Feltner, Dyer Creek Property Group, LLC. MIBOR as distributed by MLS GRID
- $244,9003 bd2 ba1.9k sqft387 Center St, Spencer, IN 47460ActiveMLS ID #22110996, Tammy Everett, Everett Realty Group, LLC. MIBOR as distributed by MLS GRID
