This Charming 1,500 square foot residence features 3 bedrooms and 2 bathrooms, recently updated with new appliances, vanities, countertops, and fresh paint throughout. The home boasts new floors, ceiling fans for added comfort, and a gas fireplace. The spacious kitchen offers ample counter space and cabinets, including a new gas stove and dishwasher. The master suite is a retreat with a walk-in closet, dual sinks, a separate soaking tub, and a shower. Additional amenities include mirrored closet doors, new fixtures, tandem carport, an extra storage shed, a laundry room, and central heating and air conditioning. Enjoy easy access to the freeway, shopping, and a community clubhouse with a pool. The open-concept layout enhances the flow and functionally of the home.
Sold for $330,000
$330,000
5280 Sundance Dr, Livermore, CA 94551
3beds
1,512sqft
Manufactured Home, Mobile Home
Built in ----
-- sqft lot
$332,200 Zestimate®
$218/sqft
$3,442 Estimated rent
Home value
$332,200
$299,000 - $369,000
$3,442/mo
Zestimate® history
Owner options
List your home for rent
$3,442/mo
Rent Zestimate®
Find your next renter with Zillow Rental Manager. Plus, with online applications, you can quickly screen prospective tenants – for free.
$3,442/mo
Rent Zestimate®
Refinance and save
$2,115/mo
Est. payment
Refinancing to a lower rate could help reduce your monthly payments and save thousands over the life of the loan.
$2,115/mo
Est. payment
Explore your selling options
Work with a Zillow partner agent
Leverage their expertise and Zillow's premium Showcase listings to get your home seen by more buyers.
Get startedList with your own agent
Get your home in front of millions of buyers by listing it on Zillow.
Learn how to do itSell it yourself
Take full control of how buyers see your home on Zillow by listing For Sale by Owner (FSBO).
List your homeWhat's special
Zillow last checked:
Listing updated:
Listed by:
Julie Gates DRE #02190143 925-998-8875,
Nor Cal Real Estate Services
Bought with:
Jesus Gomez, DRE #02196574
Keller Williams Tri-valley
Source: CCAR,MLS#: 41074556
Facts & features
Interior
Bedrooms & bathrooms
- Bedrooms: 3
- Bathrooms: 2
- Full bathrooms: 2
Rooms
- Room types: 3 Bedrooms, 2 Baths
Bathroom
- Features: Shower Over Tub, Stall Shower, Sunken Tub, Double Vanity
Kitchen
- Features: Counter - Stone, Dishwasher, Eat In Kitchen, Garbage Disposal, Gas Range/Cooktop, Pantry, Range/Oven Free Standing, Self-Cleaning Oven, Updated Kitchen
Heating
- Forced Air
Cooling
- Ceiling Fan(s)
Appliances
- Included: Dishwasher, Gas Range, Free-Standing Range, Self Cleaning Oven, Dryer, Washer
- Laundry: Inside
Features
- Pantry, Updated Kitchen
- Flooring: Laminate
- Has fireplace: Yes
- Fireplace features: Family Room
Interior area
- Total structure area: 1,512
- Total interior livable area: 1,512 sqft
Property
Parking
- Parking features: Carport
- Has carport: Yes
Features
- Exterior features: Dog Run, Storage
- Pool features: Fenced
- Fencing: Partial,Fenced,Front Yard,Wood
Lot
- Features: Back Yard, Front Yard, Side Yard, Landscape Front, Yard Space
Details
- Parcel number: 099900006600
- Special conditions: Standard
Construction
Type & style
- Home type: MobileManufactured
- Property subtype: Manufactured Home, Mobile Home
Materials
- Wood Siding, Concrete
- Roof: Composition
Details
- Builder model: A1B0304060RAB
Community & HOA
Community
- Features: Clubhouse, Pool, Guest Parking, Pet Restrictions
HOA
- Has HOA: No
Location
- Region: Livermore
Financial & listing details
- Price per square foot: $218/sqft
- Tax assessed value: $77,200
- Date on market: 9/28/2024
Price history
| Date | Event | Price |
|---|---|---|
| 10/12/2024 | Sold | $330,000+1.9%$218/sqft |
Source:  CCAR #41074556 Report a problem CCAR #41074556 Report a problem | ||
| 10/8/2024 | Pending sale | $324,000$214/sqft |
Source:  bridgeMLS/CCAR/Bay East AOR #41074556 Report a problem bridgeMLS/CCAR/Bay East AOR #41074556 Report a problem | ||
| 9/29/2024 | Listed for sale | $324,000+180.5%$214/sqft |
Source: bridgeMLS/CCAR/Bay East AOR #41074556 Report a problem | ||
| 5/24/2011 | Sold | $115,500-11.1%$76/sqft |
Source: Bay East AOR #40511893 Report a problem | ||
| 1/1/2011 | Listing removed | $129,900+14.6%$86/sqft |
Source: Advantage Homes Report a problem | ||
| 6/10/2010 | Sold | $113,372-12.7%$75/sqft |
Source: Bay East AOR #40464026 Report a problem | ||
| 4/29/2010 | Listed for sale | $129,900$86/sqft |
Source: ADVANTAGE HOMES Report a problem | ||
Public tax history
| Year | Property taxes | Tax assessment |
|---|---|---|
| 2025 | -- | $77,200 +19% |
| 2024 | $859 -3.7% | $64,889 -3.7% |
| 2023 | $891 +0.9% | $67,382 +1.9% |
| 2022 | $883 +12.2% | $66,126 +14.7% |
| 2021 | $787 +1.4% | $57,651 |
| 2020 | $777 -2.3% | $57,651 |
| 2019 | $795 -1.2% | $57,651 -1% |
| 2018 | $805 | $58,233 -1% |
| 2017 | $805 +0% | $58,821 -1% |
| 2016 | $804 +2.9% | $59,415 -0.7% |
| 2015 | $782 | $59,834 |
| 2014 | $782 | $59,834 -3.8% |
| 2013 | -- | $62,198 -0.8% |
| 2012 | -- | $62,700 -8.3% |
| 2011 | -- | $68,400 +4.7% |
| 2010 | -- | $65,347 -4.5% |
| 2009 | -- | $68,426 -4.3% |
| 2008 | -- | $71,500 |
Find assessor info on the county website
Neighborhood: 94551
Nearby homes
- $296,6003 bd2 ba1.3k sqft5286 Sundance Dr UNIT 37, Livermore, CA 94551Off Market
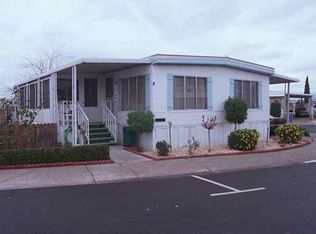
- $337,500-- bd-- ba1.5k sqft5258 Sundance Dr, Livermore, CA 94551Off Market
- $235,9002 bd2 ba1.1k sqft5343 Sundance Dr UNIT 28, Livermore, CA 94551Off Market
- $263,8002 bd2 ba1.4k sqft5346 Sundance Dr, Livermore, CA 94551Off Market
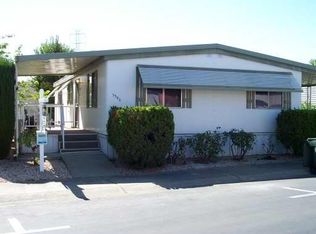
- $271,5002 bd2 ba1.5k sqft5331 Sundance Dr UNIT 27, Livermore, CA 94551Off Market
- $426,900-- bd-- ba1.5k sqft5295 Sundance Dr, Livermore, CA 94551Off Market
- $194,5002 bd2 ba840 sqft5244 Sundance Dr, Livermore, CA 94551Off Market
- $262,4002 bd2 ba1.2k sqft5357 Sundance Dr, Livermore, CA 94551Off Market
Nearby schools
GreatSchools rating
- 6/10Leo R. Croce Elementary SchoolGrades: K-5Distance: 0.9 mi
- 7/10Andrew N. Christensen Middle SchoolGrades: 6-8Distance: 1.4 mi
- 8/10Livermore High SchoolGrades: 9-12Distance: 2.3 mi
Get a cash offer in 3 minutes
Find out how much your home could sell for in as little as 3 minutes with a no-obligation cash offer.
Estimated market value
$332,200
Get a cash offer in 3 minutes
Find out how much your home could sell for in as little as 3 minutes with a no-obligation cash offer.
Estimated market value
$332,200
- California
- Alameda County
- Livermore
- 94551
- 5280 Sundance Dr
Nearby cities
Nearby zip codes
Other Livermore Topics
