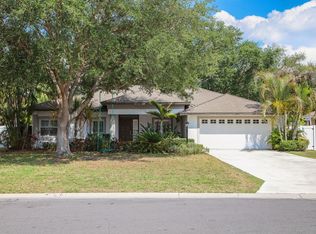
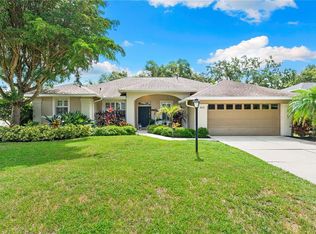
Absolutely Stunning! Completely Remodelled 4 Bedroom 2 Bathroom Pool Home in the Beautiful Mature Community of Greenfield! This home has undergone an extensive amount of upgrades including: Completely Renovated Kitchen with Stainless Steel Appliances, Granite Countertops, Newer Cabinets with Soft Close Doors and Accent Stone Finishing around the Kitchen Counter with LED Lights. New Air Conditioner installed 2021, New Roof 2016, Central Vacuum, New Hot Water Heater, A Professionally Built in Saltwater Fish Tank with an Accent Stone Wall Finish and Recessed Lights, New Tile Flooring Throughout, Completely Remodelled Bathrooms including New Showers, Toilets, Vanities, Tub etc. New Pool Heater 2023, Completely Resurfaced Pool with Pebble Tech Technology, and an Outdoor Kitchen With Grill and Sink, as well as an Outdoor Patio Countertop with Green-Egg, Recently installed Brick Pavers on the Driveway, Lanai, Pool Deck and a Backyard Walkway around the house, Exterior Stone Wall Accents installed in 2021, Pool Cage has been Completely Re-screened and a Beautiful Vinyl Fence Installed around the house for our furry friends and complete privacy for family gatherings. The Garage is currently being used as a Games Room, and has it's own AC Unit, Epoxy Flooring, and Plenty of Storage! This Beautiful Home is located in an Absolutely Amazing location close to Shopping, Restaurants, The Areas Finest Beaches and More! And the Best Part of all this property is Not in Flood Zone! has No CDD Fees!, and Extremely Low HOA Fees!. Come take a look at the Magnificent property today!
Sold for $639,000
Zillow last checked:
Listing updated:
Bought with:
Rob Akyan, 3320945
RE FLORIDA HOMES
Source: Stellar MLS,MLS#: N6134801 Originating MLS: Venice
Originating MLS: Venice
Price history
| Date | Event | Price |
|---|---|---|
| 6/20/2025 | Sold | $639,000-4.6%$332/sqft |
Source:  Stellar MLS #N6134801 Report a problem Stellar MLS #N6134801 Report a problem | ||
| 5/2/2025 | Pending sale | $669,900$348/sqft |
Source: Stellar MLS #N6134801 Report a problem | ||
| 4/9/2025 | Price change | $669,900-0.7%$348/sqft |
Source: Stellar MLS #N6134801 Report a problem | ||
| 3/3/2025 | Price change | $674,900-3.6%$351/sqft |
Source: Stellar MLS #N6134801 Report a problem | ||
| 1/31/2025 | Price change | $699,900-3.4%$364/sqft |
Source: Stellar MLS #N6134801 Report a problem | ||
| 1/7/2025 | Price change | $724,900-3.3%$377/sqft |
Source: Stellar MLS #N6134801 Report a problem | ||
| 10/3/2024 | Listed for sale | $749,900$390/sqft |
Source: Stellar MLS #N6134801 Report a problem | ||
Get a cash offer in 3 minutes
Find out how much your home could sell for in as little as 3 minutes with a no-obligation cash offer.
Estimated market value
$610,500
