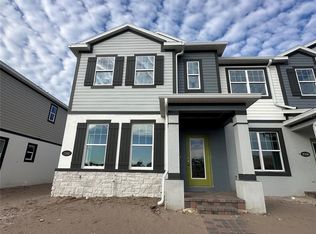
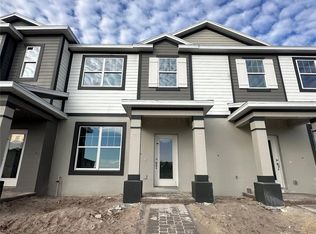
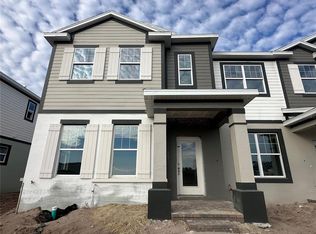
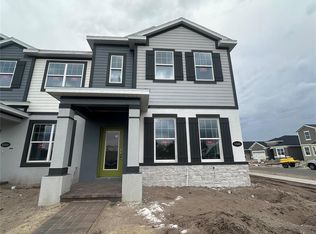
Under Construction. Welcome to this stunning 5-bedroom, 4-bathroom home located at 5280 Teirgarten Street in the charming community of Saint Cloud, FL. This newly constructed 2-story home offers a blend of modern design and spacious living, perfect for families of all sizes. The home boasts 5 bedrooms and a flex room that can be customized to suit your lifestyle, whether you are looking for a home office, playroom, or dining area. The kitchen is a focal point of the home, featuring top-of-the-line appliances, a large center island, and plenty of storage space. Each of the 4 bathrooms is elegantly designed and equipped with modern fixtures to create a spa-like atmosphere. The bedrooms are spacious and filled with natural light, providing a cozy retreat. On the first floor, find a guest suite off of the family room, complete with its own ensuite bathroom, and a large laundry room nearby. Outdoor enthusiasts will appreciate the 11' x 12' lanai, where you can unwind in the fresh air or host gatherings with friends and family. The home also includes a 3-car garage, ensuring convenience for homeowners and guests. Located in Saint Cloud, this home offers a peaceful escape from the hustle and bustle of city life while providing easy access to local amenities, schools, and entertainment options. Whether you enjoy outdoor activities, shopping, or dining out, this vibrant community has something for everyone. Don't miss this opportunity to make this beautiful house your new home. Schedule a viewing today and experience the comfort and luxury that this home has to offer.
Sold for $609,990
Zillow last checked:
Listing updated:
Bought with:
Crystal Fuentes, 3444133
EXP REALTY LLC
Source: Stellar MLS,MLS#: O6253908 Originating MLS: Orlando Regional
Originating MLS: Orlando Regional
Price history
| Date | Event | Price |
|---|---|---|
| 5/30/2025 | Sold | $609,990-3.2%$172/sqft |
Source:  Stellar MLS #O6253908 Report a problem Stellar MLS #O6253908 Report a problem | ||
| 4/25/2025 | Pending sale | $629,990$177/sqft |
Source: Stellar MLS #O6253908 Report a problem | ||
| 3/18/2025 | Price change | $629,990-3.1%$177/sqft |
Source:  M/I Homes Report a problem M/I Homes Report a problem | ||
| 2/17/2025 | Price change | $649,990-6.5%$183/sqft |
Source: Stellar MLS #O6253908 Report a problem | ||
| 12/18/2024 | Price change | $694,990-0.3%$195/sqft |
Source: Stellar MLS #O6253908 Report a problem | ||
| 12/3/2024 | Price change | $696,990+0.3%$196/sqft |
Source: Stellar MLS #O6253908 Report a problem | ||
| 10/25/2024 | Price change | $694,990-0.9%$195/sqft |
Source: M/I Homes Report a problem | ||
| 10/17/2024 | Listed for sale | $701,595$197/sqft |
Source: M/I Homes Report a problem | ||
Get a cash offer in 3 minutes
Find out how much your home could sell for in as little as 3 minutes with a no-obligation cash offer.
Estimated market value
$570,100
