Skip main navigation
Sold for $329,900
  • $329,900

    5280 W Quaker Rd, Disputanta, VA 23842

    3beds
    1,378sqft
    Single Family Residence
    Built in 1998
    1.2 Acres Lot
    $330,200 Zestimate®
    $239/sqft
    $2,169 Estimated rent

    Home value

    $330,200

    Estimated sales range

    Not available

    $2,169/mo

    Zestimate® history
    Loading
    Loading...

    Owner options

    List your home for rent

    $2,169/mo

    Rent Zestimate®

    Find your next renter with Zillow Rental Manager. Plus, with online applications, you can quickly screen prospective tenants – for free.

    Learn more

    $2,169/mo

    Rent Zestimate®

    Refinance and save

    $2,007/mo

    Est. payment

    Refinancing to a lower rate could help reduce your monthly payments and save thousands over the life of the loan.

    See today's rates

    $2,007/mo

    Est. payment

    Explore your selling options

    Work with a Zillow partner agent

    Leverage their expertise and Zillow's premium Showcase listings to get your home seen by more buyers.

    Get started

    List with your own agent

    Get your home in front of millions of buyers by listing it on Zillow.

    Learn how to do it

    Sell it yourself

    Take full control of how buyers see your home on Zillow by listing For Sale by Owner (FSBO).

    List your home

    What's special

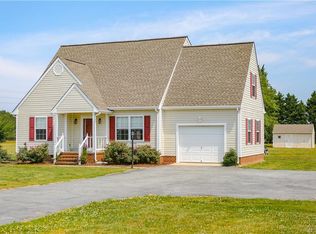
    Enjoy the peace and privacy of country living while still being incredibly convenient to everything! Situated on approximately 1.2 acres in desirable Prince George County, this well-maintained 3 bedroom, 2 full bath rancher offers the perfect blend of comfort, space, and accessibility. Conveniently located near Southpoint Industrial Park with quick access to Route 460, I-295, I-95, and just a short drive to I-85, this location is ideal for commuters while still offering a relaxing rural setting. Inside, you’ll love the spacious family room featuring vaulted ceilings that create an open and inviting atmosphere perfect for everyday living or entertaining guests. The large eat-in kitchen offers abundant cabinet, pantry and counter space along with plenty of room for dining. The primary suite includes a generously sized private bath, providing a comfortable retreat at the end of the day. Step outside and take in the wide open yard with plenty of room to spread out, garden, entertain, or simply enjoy the outdoors. The rear deck is perfect for grilling and relaxing, while the detached storage shed and large two-car carport provide excellent storage and covered parking options. There is also a firepit area that is such a fantastic way to relax with friends. With attractive curb appeal, spacious outdoor living, and a convenient location, this move-in ready home is one you won’t want to miss!

    Zillow last checked:

    Listing updated:

    Listed by:

    Troy Gibbs 804-691-3838,

    EXP Realty, LLC,

    Johana Story 804-943-2531,

    EXP Realty, LLC

    Bought with:

    Lindsey Mobley, 0225234199

    LPT Realty, LLC

    Source: CVRMLS,MLS#: 2613214MLS LogoOriginating MLS: Central Virginia Regional MLS

    Facts & features

    Interior

    Bedrooms & bathrooms
    • Bedrooms: 3
    • Bathrooms: 2
    • Full bathrooms: 2
    Primary bedroom
    • Description: Large private bathroom, walk in closet
    • Level: First
    • Dimensions: 15.8 x 11.6
    Bedroom 2
    • Level: First
    • Dimensions: 12.4 x 11.8
    Bedroom 3
    • Level: First
    • Dimensions: 12.4 x 11.0
    Family room
    • Description: Vaulted ceiling
    • Level: First
    • Dimensions: 17.9 x 13.5
    Other
    • Description: Tub & Shower
    • Level: First
    Kitchen
    • Description: pantry, vinyl plank flooring, new flat top stove
    • Level: First
    • Dimensions: 19.0 x 13.0
    Heating
    • Electric, Heat Pump
    Cooling
    • Central Air
    Appliances
    • Included: Dishwasher, Electric Cooking, Electric Water Heater, Range Hood, Smooth Cooktop, Stove
    • Laundry: Dryer Hookup
    Features
    • Bedroom on Main Level, Ceiling Fan(s), Eat-in Kitchen, Laminate Counters, Bath in Primary Bedroom, Main Level Primary, Pantry
    • Flooring: Carpet, Vinyl
    • Windows: Thermal Windows
    • Basement: Crawl Space
    • Attic: Pull Down Stairs
    Interior area
    • Total interior livable area: 1,378 sqft
    • Finished area above ground: 1,378
    • Finished area below ground: 0

    Property

    Parking
    • Parking features: Carport, Off Street
    • Has carport: Yes
    Features
    • Levels: One
    • Stories: 1
    • Patio & porch: Front Porch, Deck
    • Exterior features: Deck, Storage, Shed
    • Pool features: None
    • Fencing: None
    Lot
    • Size: 1.2 Acres
    • Features: Level
    Details
    • Additional structures: Shed(s)
    • Parcel number: 3400A00035B
    • Zoning description: R-A

    Construction

    Type & style
    • Home type: SingleFamily
    • Architectural style: Ranch
    • Property subtype: Single Family Residence
    Materials
    • Drywall, Frame, Vinyl Siding
    • Roof: Composition,Shingle
    Condition
    • Resale
    • New construction: No
    • Year built: 1998

    Utilities & green energy

    • Sewer: Septic Tank
    • Water: Well

    Community & HOA

    Community
    • Subdivision: None
    Location
    • Region: Disputanta

    Financial & listing details

    • Price per square foot: $239/sqft
    • Tax assessed value: $230,200
    • Annual tax amount: $1,887
    • Date on market: 6/13/2026
    • Ownership: Individuals
    • Ownership type: Sole Proprietor

    Price history

    DateEventPrice
    7/23/2026Sold$329,900$239/sqft
    Source: CVRMLS #2613214 Report a problem
    6/24/2026Pending sale$329,900$239/sqft
    Source: CVRMLS #2613214 Report a problem
    6/19/2026Price change$329,900-5.7%$239/sqft
    Source: CVRMLS #2613214 Report a problem
    6/10/2026Price change$349,900-2.1%$254/sqft
    Source: CVRMLS #2613214 Report a problem
    5/16/2026Listed for sale$357,500+228%$259/sqft
    Source: CVRMLS #2613214 Report a problem
    8/14/1998Sold$109,000$79/sqft
    Source: Agent Provided Report a problem

    Public tax history

    YearProperty taxesTax assessment
    2025$1,888 $230,200
    2024$1,888 $230,200
    2023$1,888 +21.9%$230,200 +27.9%
    2022$1,548 $180,000 +4.2%
    2021$1,548 +4.2%$172,700
    2020$1,485 +13.6%$172,700 +13.6%
    2019$1,307 +0.7%$152,000 +0.7%
    2018$1,298 $150,900 +3.7%
    2017-- $145,500 +0.8%
    2016$1,277 $144,300 +1.5%
    2014$1,277 $142,100 +0.2%
    2013-- $141,800
    2012-- $141,800 -1.7%
    2011-- $144,300 -5.6%
    2010-- $152,800
    2009-- --
    2007-- --
    2005$1,073 --
    2004-- --
    2003$1,073 +2.5%--
    2002$1,047 --
    2001$1,047 +18.5%--
    2000$884 $98,200
    Find assessor info on the county website

    Neighborhood: 23842

    Nearby schools

    GreatSchools rating
    Schools provided by the listing agent
    • Elementary: Harrison
    • Middle: Moore
    • High: Prince George

    Source: CVRMLS. This data may not be complete. We recommend contacting the local school district to confirm school assignments for this home.

    Get a cash offer in 3 minutes
    Find out how much your home could sell for in as little as 3 minutes with a no-obligation cash offer.
    Estimated market value
    $330,200
    Get a cash offer in 3 minutes
    Find out how much your home could sell for in as little as 3 minutes with a no-obligation cash offer.
    Estimated market value
    $330,200