Skip main navigation
Sold for $445,000
  • $445,000

    52802 Delena Dr, Macomb, MI 48042

    4beds
    2,329sqft
    Single Family Residence
    Built in 2010
    8,712 Square Feet Lot
    $453,000 Zestimate®
    $191/sqft
    $2,903 Estimated rent

    Home value

    $453,000

    $430,000 - $476,000

    $2,903/mo

    Zestimate® history
    Loading
    Loading...

    Owner options

    List your home for rent

    $2,903/mo

    Rent Zestimate®

    Find your next renter with Zillow Rental Manager. Plus, with online applications, you can quickly screen prospective tenants – for free.

    Learn more

    $2,903/mo

    Rent Zestimate®

    Refinance and save

    $3,106/mo

    Est. payment

    Refinancing to a lower rate could help reduce your monthly payments and save thousands over the life of the loan.

    See today's rates

    $3,106/mo

    Est. payment

    Explore your selling options

    Work with a Zillow partner agent

    Leverage their expertise and Zillow's premium Showcase listings to get your home seen by more buyers.

    Get started

    List with your own agent

    Get your home in front of millions of buyers by listing it on Zillow.

    Learn how to do it

    Sell it yourself

    Take full control of how buyers see your home on Zillow by listing For Sale by Owner (FSBO).

    List your home

    What's special

    Professionally landscaped front yardFully finished lower levelPaver drivewayEgress windowsVaulted great roomRough-in plumbingCarpeted recreation space
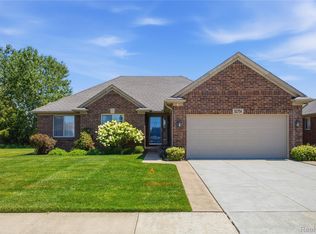
    This impeccably maintained brick ranch in Macomb Township’s Elan Estates presents a sophisticated brick-and-siding exterior, complemented by a paver driveway and professionally landscaped front yard. The inviting greige foyer, featuring a console table and double closet doors, transitions seamlessly into a vaulted great room with a gas-log fireplace accented by column surrounds and shiplap detailing, sliding doors to the rear yard, recessed lighting, ceiling fan, and hardwood-look flooring. The kitchen exemplifies quality craftsmanship, with cherry cabinetry, granite countertops, subway-tile backsplash, and stainless-steel appliances—including a French-door refrigerator, gas range, double oven, built-in microwave, and dishwasher—enhanced by a peninsula island for added functionality. The primary suite provides refined tranquility through greige walls, tray ceilings with crown molding, hardwood flooring, and a draped window, paired with an en-suite bathroom offering a jetted soaking tub & glass-enclosed shower. The fully finished lower level showcases a custom bar featuring a handmade oak countertop, bespoke cabinets, 100-year-old reclaimed barn wood accents, whiskey barrel sink, chevron shiplap walls, floating shelves, and industrial barstools on dark hardwood floors, complemented by egress windows, carpeted recreation space, rough-in plumbing, and generous storage. The private fenced backyard abuts wooded preservation for serene seclusion, with a concrete patio & stone fire pit, this will not disappoint! Schedule today.

    Zillow last checked:

    Listing updated:

    Listed by:

    Jake Herish,

    Brookstone, Realtors LLC,

    Tariq Herish 810-459-9217,

    Brookstone, Realtors LLC

    Bought with:

    Ryan Kegley, 6506047781

    Realty Executives Home Towne Shelby

    Source: MiRealSource,MLS#: 50199515MLS LogoOriginating MLS: MiRealSource

    Facts & features

    Interior

    Bedrooms & bathrooms
    • Bedrooms: 4
    • Bathrooms: 2
    • Full bathrooms: 2
    Bedroom 1
    • Level: Entry
    • Area: 312
    • Dimensions: 13 x 24
    Bedroom 2
    • Level: Basement
    • Area: 143
    • Dimensions: 11 x 13
    Bedroom 3
    • Level: Entry
    • Area: 110
    • Dimensions: 10 x 11
    Bedroom 4
    • Level: Entry
    • Area: 120
    • Dimensions: 12 x 10
    Bathroom 1
    • Level: Entry
    Bathroom 2
    • Level: Entry
    Dining room
    • Level: Entry
    • Area: 121
    • Dimensions: 11 x 11
    Great room
    • Level: Entry
    • Area: 336
    • Dimensions: 14 x 24
    Kitchen
    • Level: Entry
    • Area: 132
    • Dimensions: 11 x 12
    Heating
    • Forced Air, Electric, Natural Gas
    Cooling
    • Ceiling Fan(s), Central Air
    Appliances
    • Laundry: Entry
    Features
    • High Ceilings, Cathedral/Vaulted Ceiling, Walk-In Closet(s), Bar
    • Windows: Bay Window(s)
    • Basement: Finished
    • Number of fireplaces: 1
    • Fireplace features: Great Room
    Interior area
    • Total structure area: 3,262
    • Total interior livable area: 2,329 sqft
    • Finished area above ground: 1,648
    • Finished area below ground: 681

    Property

    Parking
    • Total spaces: 2
    • Parking features: Attached
    • Attached garage spaces: 2
    Features
    • Levels: One
    • Stories: 1
    • Frontage type: Road
    • Frontage length: 70
    Lot
    • Size: 8,712 sqft
    • Dimensions: 70 x 120
    • Features: Subdivision
    Details
    • Parcel number: 0814132003
    • Special conditions: Private

    Construction

    Type & style
    • Home type: SingleFamily
    • Architectural style: Ranch
    • Property subtype: Single Family Residence
    Materials
    • Brick
    • Foundation: Basement
    Condition
    • New construction: No
    • Year built: 2010

    Utilities & green energy

    • Sewer: None
    • Water: Public

    Community & neighborhood

    Location
    • Region: Macomb
    • Subdivision: Elan Estates Sub

    HOA & financial

    HOA
    • Has HOA: Yes
    • HOA fee: $240 annually
    • Association name: O'BRIEN ASSOCIATION MANAGEMENT
    • Association phone: 586-737-7641
    Other fees
    • Deposit fee: $2

    Other

    Other facts
    • Listing agreement: Exclusive Right To Sell
    • Listing terms: Cash,Conventional,FHA,VA Loan

    Price history

    DateEventPrice
    4/1/2026Sold$445,000-2.2%$191/sqft
    Source: MiRealSource #50199515 Report a problem
    3/4/2026Pending sale$455,000$195/sqft
    Source: MiRealSource #50199515 Report a problem
    2/16/2026Listed for sale$455,000+1.1%$195/sqft
    Source: MiRealSource #50199515 Report a problem
    1/2/2026Listing removed$3,500$2/sqft
    Source: MiRealSource #50194350 Report a problem
    12/7/2025Listed for sale$450,000+13.6%$193/sqft
    Source: MiRealSource #50195737 Report a problem
    12/1/2025Listed for rent$3,500$2/sqft
    Source: MiRealSource #50194350 Report a problem
    5/17/2023Sold$396,000+1.6%$170/sqft
    Source: Public Record Report a problem
    4/14/2023Pending sale$389,900$167/sqft
    Source: Realcomp II #20230025502 Report a problem
    4/11/2023Listed for sale$389,900+1849.5%$167/sqft
    Source: Realcomp II #20230025502 Report a problem
    1/14/2011Sold$20,000$9/sqft
    Source: Public Record Report a problem

    Public tax history

    YearProperty taxesTax assessment
    2025$6,347 +68%$195,300 +2.8%
    2024$3,778 +5.3%$189,900 +5.6%
    2023$3,587 +2.9%$179,800 +14.9%
    2022$3,488 +0.1%$156,500 +3.8%
    2021$3,482 $150,800 +1.3%
    2020$3,482 +7.9%$148,900 +9%
    2019$3,228 +7.3%$136,600 +4%
    2018$3,009 +5.3%$131,400 +8.1%
    2017$2,859 $121,540
    2016$2,859 $121,540 +8.1%
    2015$2,859 $112,470 +17.4%
    2014-- $95,790
    2013$1,745 $95,790 +7.1%
    2011-- $89,460 +175.3%
    2009-- $32,500

    Find assessor info on the county website

    Neighborhood: 48042

    Nearby schools

    GreatSchools rating
    Schools provided by the listing agent
    • District: New Haven Community Schools

    Source: MiRealSource. This data may not be complete. We recommend contacting the local school district to confirm school assignments for this home.

    Get a cash offer in 3 minutes
    Find out how much your home could sell for in as little as 3 minutes with a no-obligation cash offer.
    Estimated market value
    $453,000
    Get a cash offer in 3 minutes
    Find out how much your home could sell for in as little as 3 minutes with a no-obligation cash offer.
    Estimated market value
    $453,000