Skip main navigation
Sold for $318,000
  • $318,000

    5281 57th St N, Kenneth City, FL 33709

    2beds
    1,080sqft
    Single Family Residence
    Built in 1956
    9,971 Square Feet Lot
    $317,900 Zestimate®
    $294/sqft
    $1,842 Estimated rent

    Home value

    $317,900

    $292,000 - $343,000

    $1,842/mo

    Zestimate® history
    Loading
    Loading...

    Owner options

    List your home for rent

    $1,842/mo

    Rent Zestimate®

    Find your next renter with Zillow Rental Manager. Plus, with online applications, you can quickly screen prospective tenants – for free.

    Learn more

    $1,842/mo

    Rent Zestimate®

    Refinance and save

    $2,207/mo

    Est. payment

    Refinancing to a lower rate could help reduce your monthly payments and save thousands over the life of the loan.

    See today's rates

    $2,207/mo

    Est. payment

    Explore your selling options

    Work with a Zillow partner agent

    Leverage their expertise and Zillow's premium Showcase listings to get your home seen by more buyers.

    Get started

    List with your own agent

    Get your home in front of millions of buyers by listing it on Zillow.

    Learn how to do it

    Sell it yourself

    Take full control of how buyers see your home on Zillow by listing For Sale by Owner (FSBO).

    List your home

    What's special

    Impact windows
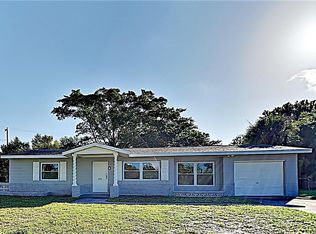
    Enjoy the best of both worlds with this inviting home, offering easy access to the vibrant energy of downtown St. Petersburg and the beautiful Gulf beaches. Whether you’re spending the day exploring waterfront parks, dining at local restaurants, enjoying art galleries and museums, or relaxing with your toes in the sand, this location puts everything that makes the St. Pete area so special within easy reach. From the moment you arrive, the circular driveway adds both convenience and curb appeal, welcoming you home. Inside, the bright and open living room is filled with natural light thanks to a lovely pair of windows that create a warm and comfortable gathering space. Just off the kitchen, the flexible dining area can easily serve as a traditional dining room, home office, or creative space depending on your needs — currently set up perfectly as an office. The kitchen offers great functionality with plenty of room to prepare meals and stay connected to the main living areas. Step outside and you’ll find an extended lanai overlooking the fully fenced backyard, creating the perfect spot to relax, entertain, or enjoy Florida’s beautiful weather year-round. This home also offers valuable updates and peace of mind with a roof and HVAC both approximately five years old, impact windows, and a water heater that was replaced in 2026. The home is located outside of a flood zone and includes a whole-house generator for added security and comfort. A one-car garage provides additional storage and convenience. Living in this part of Pinellas means enjoying quick access to downtown St. Petersburg’s waterfront parks, award-winning restaurants, shopping, and cultural attractions, along with easy drives to some of Florida’s most famous beaches including St. Pete Beach, Madeira Beach, and Treasure Island. With nearby trails, golf courses, local markets, and year-round community events, there is always something to explore. If you’ve been looking for a home that combines comfortable living with an unbeatable location close to both city life and the coast, this is a wonderful opportunity to enjoy the St. Pete lifestyle.

    Zillow last checked:

    Listing updated:

    Listing Provided by:

    Tony Baroni 866-863-9005,

    KELLER WILLIAMS SUBURBAN TAMPA 813-684-9500

    Bought with:

    Xing Han, 3473181

    LOMBARDO TEAM REAL ESTATE LLC

    Source: Stellar MLS,MLS#: TB8485727MLS LogoOriginating MLS: Suncoast Tampa

    Facts & features

    Interior

    Bedrooms & bathrooms
    • Bedrooms: 2
    • Bathrooms: 1
    • Full bathrooms: 1
    Primary bedroom
    • Features: Built-in Closet
    • Level: First
    • Area: 154 Square Feet
    • Dimensions: 14x11
    Bedroom 2
    • Features: Built-in Closet
    • Level: First
    • Area: 121 Square Feet
    • Dimensions: 11x11
    Dining room
    • Level: First
    • Area: 110 Square Feet
    • Dimensions: 10x11
    Kitchen
    • Level: First
    • Area: 154 Square Feet
    • Dimensions: 14x11
    Living room
    • Level: First
    • Area: 286 Square Feet
    • Dimensions: 26x11
    Heating
    • Central
    Cooling
    • Central Air
    Appliances
    • Included: Dryer, Freezer, Microwave, Range, Refrigerator, Washer
    • Laundry: In Garage
    Features
    • Ceiling Fan(s), Eating Space In Kitchen, Primary Bedroom Main Floor, Thermostat
    • Flooring: Carpet, Ceramic Tile, Vinyl
    • Has fireplace: No
    Interior area
    • Total structure area: 1,620
    • Total interior livable area: 1,080 sqft

    Property

    Parking
    • Total spaces: 1
    • Parking features: Circular Driveway
    • Attached garage spaces: 1
    • Has uncovered spaces: Yes
    Features
    • Levels: One
    • Stories: 1
    • Exterior features: Other
    • Fencing: Fenced
    Lot
    • Size: 9,971 sqft
    • Dimensions: 74 x 116
    • Residential vegetation: Mature Landscaping
    Details
    • Parcel number: 043116459360070080
    • Zoning: R-3
    • Special conditions: None

    Construction

    Type & style
    • Home type: SingleFamily
    • Property subtype: Single Family Residence
    Materials
    • Block
    • Foundation: Concrete Perimeter
    • Roof: Shingle
    Condition
    • New construction: No
    • Year built: 1956

    Utilities & green energy

    • Sewer: Public Sewer
    • Water: Public
    • Utilities for property: Electricity Connected, Public

    Community & neighborhood

    Location
    • Region: Kenneth City
    • Subdivision: KENNETH CITY

    HOA & financial

    HOA
    • Has HOA: No
    Other fees
    • Pet fee: $0 monthly
    Other financial information
    • Total actual rent: 0

    Other

    Other facts
    • Listing terms: Cash,Conventional,FHA,VA Loan
    • Ownership: Fee Simple
    • Road surface type: Paved

    Price history

    DateEventPrice
    5/28/2026Sold$318,000+1%$294/sqft
    Source: Stellar MLS #TB8485727 Report a problem
    3/21/2026Pending sale$315,000$292/sqft
    Source: Stellar MLS #TB8485727 Report a problem
    3/17/2026Listed for sale$315,000+452.6%$292/sqft
    Source: Stellar MLS #TB8485727 Report a problem
    6/17/1994Sold$57,000$53/sqft
    Source: Public Record Report a problem

    Public tax history

    YearProperty taxesTax assessment
    2024$826 +4%$81,094 +3%
    2023$794 +26.1%$78,732 +3%
    2022$630 +0.1%$76,439 +3%
    2021$630 -0.4%$74,213 +1.4%
    2020$632 +0.5%$73,188 +2.3%
    2019$629 $71,543 +1.9%
    2018$629 -0.9%$70,209 +2.1%
    2017$635 +3%$68,765 +2.1%
    2016$616 -2.5%$67,351 +0.7%
    2015$632 +0.1%$66,883 +0.8%
    2014$632 -0.2%$66,352 +1.5%
    2013$633 +0.9%$65,371 +1.7%
    2012$627 $64,278 +3%
    2011-- $62,406 +1.5%
    2010-- $61,484 +2.7%
    2009-- $59,868 +0.1%
    2008$556 $59,808 +3%
    2007-- $58,066 -49.7%
    2005-- $115,400 +9.9%
    2004$577 +3%$105,000 +13.3%
    2003$560 +6.6%$92,700 +26%
    2002$526 $73,600 +9.7%
    2001$526 +6.4%$67,100 +7.9%
    2000$494 $62,200

    Find assessor info on the county website

    Neighborhood: 33709

    Nearby schools

    GreatSchools rating
    Schools provided by the listing agent
    • Elementary: Blanton Elementary-PN
    • Middle: Tyrone Middle-PN
    • High: Dixie Hollins High-PN

    Source: Stellar MLS. This data may not be complete. We recommend contacting the local school district to confirm school assignments for this home.

    Get a cash offer in 3 minutes
    Find out how much your home could sell for in as little as 3 minutes with a no-obligation cash offer.
    Estimated market value
    $317,900
    Get a cash offer in 3 minutes
    Find out how much your home could sell for in as little as 3 minutes with a no-obligation cash offer.
    Estimated market value
    $317,900