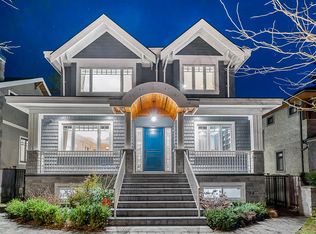
A custom-built craftsman style home on a large corner lot with large windows and designed for western family comfort. The main level features scratch resistant manufactured hardwood floors, triple-pane windows for quiet, a spacious marble kitchen with high-end wifi-enabled appliances, and a two-sided gas fireplace linking the living room and back porch for upscale inside-outside living. Upstairs offer four bedrooms, including a serene primary suite (with walk-in closet, espresso bar, and spa-inspired ensuite), two skylights, and a charming connecting trapdoor between the children's rooms. The lower level includes a legal 2-bedroom suite, a custom brew room form which taps running to the dining area, and three full-height crawl spaces. Open house Sat May 2nd 2-4 pm.
For sale
C$4,368,000
5281 Dunbar St, Vancouver, BC V6N 1W1
5beds
3,559sqft
Single Family Residence
Built in 2024
7,405 Square Feet Lot
$-- Zestimate®
C$1,227/sqft
C$-- HOA
What's special
Large corner lotLarge windowsTriple-pane windows for quietSpacious marble kitchenHigh-end wifi-enabled appliancesBack porchFour bedrooms
- 105 days |
- 19 |
- 1 |
Zillow last checked:
Listing updated:
Listed by:
Kai Zhou PREC*,
Dracco Pacific Realty Brokerage
Source: Greater Vancouver REALTORS®,MLS®#: R3108102 Originating MLS®#: Greater Vancouver
Originating MLS®#: Greater VancouverFacts & features
Interior
Bedrooms & bathrooms
- Bedrooms: 5
- Bathrooms: 5
- Full bathrooms: 3
- 1/2 bathrooms: 2
Heating
- Heat Pump
Cooling
- Central Air, Air Conditioning
Appliances
- Included: Washer/Dryer, Dishwasher, Refrigerator, Stove, Microwave
- Laundry: In Unit
Features
- Storage, Wet Bar
- Basement: Crawl Space,Finished,Exterior Entry
- Number of fireplaces: 1
- Fireplace features: Gas
Interior area
- Total structure area: 3,559
- Total interior livable area: 3,559 sqft
Video & virtual tour
Property
Parking
- Total spaces: 4
- Parking features: Garage, Front Access, Concrete
- Garage spaces: 2
Features
- Levels: Two,Multi/Split
- Stories: 2
- Entry location: Split Entry
- Exterior features: Garden, Balcony, Private Yard
- Frontage length: 64.25
Lot
- Size: 7,405 Square Feet
- Dimensions: 64.25 x 113.50
- Features: Recreation Nearby
Construction
Type & style
- Home type: SingleFamily
- Architectural style: Split Entry
- Property subtype: Single Family Residence
Condition
- Year built: 2024
Community & HOA
Community
- Features: Near Shopping
- Security: Fire Sprinkler System
HOA
- Has HOA: No
Location
- Region: Vancouver
Financial & listing details
- Price per square foot: C$1,227/sqft
- Annual tax amount: C$21,496
- Date on market: 4/7/2026
- Ownership: Freehold NonStrata
Kai Zhou PREC*
Kai Zhou PREC*
By pressing Contact Agent, you agree that the real estate professional identified above may call/text you about your search, which may involve use of automated means and pre-recorded/artificial voices. You don't need to consent as a condition of buying any property, goods, or services. Message/data rates may apply. You also agree to our Terms of Use. Zillow does not endorse any real estate professionals. We may share information about your recent and future site activity with your agent to help them understand what you're looking for in a home.
Price history
Price history is unavailable.
Public tax history
Tax history is unavailable.
Climate risks
Neighborhood: Dunbar
Nearby schools
GreatSchools rating
- NAPoint Roberts Primary SchoolGrades: K-2Distance: 18.4 mi
- C$--3 bd2 ba900 sqft3638 W 36th Ave #3, Vancouver, BC V6N2S4Off Market

- C$4,399,0005 bd5 ba3.6k sqft3587 W 38th Ave, Vancouver, BC V6N2X9For Sale

- C$5,680,0006 bd6 ba4.3k sqft3741 W 37th Ave, Vancouver, BC V6N2W1For Sale
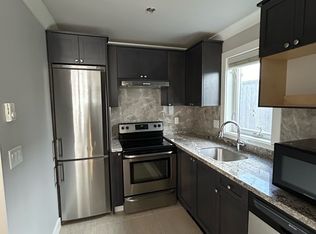
- C$--1 bd1 ba610 sqft5132 Dunbar St, Vancouver, BC V6N1V7Off Market
- C$4,388,0006 bd5 ba5.4k sqft3557 W 36th Ave, Vancouver, BC V6N2S1For Sale
- C$6,280,0006 bd7 ba4k sqft3708 W 35th Ave, Vancouver, BC V6N2N7For Sale
- C$5,180,0005 bd6 ba4.4k sqft3587 Mayfair Ave, Vancouver, BC V6N2Z2For Sale
- C$4,988,0006 bd6 ba4k sqft3726 W 35th Ave, Vancouver, BC V6N2N7For Sale
Similar homes
- C$4,150,0006 bd5 ba3.6k sqft3895 W 23rd Ave, Vancouver, BC V6S 1K8For Sale
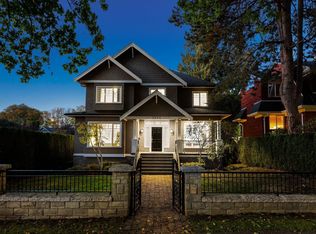 MLS ID #R3113293, James Hau PREC*, FaithWilson Christies International Real Estate Brokerage. Greater Vancouver REALTORS®
 - C$3,198,0004 bd3 ba2.9k sqft5808 Olympic St, Vancouver, BC V6N 1Z6For Sale
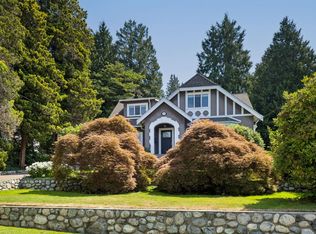 MLS ID #R3144471, Samantha Whiffin PREC*, Angell, Hasman & Associates Realty Ltd. Brokerage. Greater Vancouver REALTORS®
 - C$5,360,0005 bd7 ba4k sqft3176 W 35th Ave, Vancouver, BC V6N 2M8For Sale
 MLS ID #R3110051, Flora Yang PREC*, LeHomes Realty Premier Brokerage. Greater Vancouver REALTORS®
 - C$4,080,0005 bd4 ba3.2k sqft4291 W 9th Ave, Vancouver, BC V6R 2C6For Sale
 MLS ID #R3114955, Wei Du PREC*, Royal Pacific Realty Corp. Brokerage. Greater Vancouver REALTORS®
 - C$4,198,0006 bd3 ba3.5k sqft3820 W 12th Ave, Vancouver, BC V6R 2N8For SaleMLS ID #R3128365, Tom Gradecak, WESTSIDE Tom Gradecak Realty Brokerage. Greater Vancouver REALTORS®
- C$3,548,0006 bd6 ba3.1k sqft2989 W 32nd Ave, Vancouver, BC V6L 2B8For SaleMLS ID #R3130741, Andrew Hasman, RE/MAX Andrew Hasman Brokerage. Greater Vancouver REALTORS®
- C$3,890,0004 bd4 ba3.3k sqft1971 W 36th Ave, Vancouver, BC V6M 1K7For SaleMLS ID #R3124436, Timothy Turner, Sutton Group-West Coast Realty Brokerage. Greater Vancouver REALTORS®
- C$4,788,0005 bd6 ba5.1k sqft5850 Cartier St, Vancouver, BC V6M 3A7For SaleMLS ID #R3131186, Jerry Y. Wang PREC*, Macdonald Platinum Marketing Ltd. Brokerage. Greater Vancouver REALTORS®
- C$4,098,0006 bd6 ba4.6k sqft1041 W 58th Ave, Vancouver, BC V6P 1V9For SaleMLS ID #R3141079, Ruthie Shugarman PREC*, Dexter Realty Brokerage. Greater Vancouver REALTORS®
- C$3,749,8887 bd5 ba3.4k sqft125 W 39th Ave, Vancouver, BC V5Y 2P1For SaleMLS ID #R3145584, Zian Alladina PREC*, RE/MAX Select Properties Brokerage. Greater Vancouver REALTORS®
- C$3,998,0006 bd5 ba4k sqft6050 Athlone St, Vancouver, BC V6M 3A4For SaleMLS ID #R3079980, Krystal Ho PREC*, RE/MAX Select Properties Brokerage. Greater Vancouver REALTORS®
- C$2,848,0004 bd4 ba2.6k sqft5790 Alma St, Vancouver, BC V6N 1Y4For SaleMLS ID #R3107383, Karin Tham PREC*, Macdonald Realty Brokerage. Greater Vancouver REALTORS®
- C$5,495,0006 bd4 ba3.6k sqft4256 W 14th Ave, Vancouver, BC V6R 2X8For SaleMLS ID #R3139178, John Dean, Engel & Volkers Vancouver Brokerage. Greater Vancouver REALTORS®
- C$5,999,0005 bd4 ba4.2k sqft5362 Cypress St, Vancouver, BC V6M 3R4For SaleMLS ID #R3143550, Ruthie Shugarman PREC*, Dexter Realty Brokerage. Greater Vancouver REALTORS®
- C$3,498,0003 bd4 ba2.5k sqft6137 McCleery St, Vancouver, BC V6N 1G3For SaleMLS ID #R3098128, Patrick Weeks PREC*, RE/MAX Select Properties Brokerage. Greater Vancouver REALTORS®
- C$4,998,0007 bd6 ba3.9k sqft4632 W 11th Ave, Vancouver, BC V6R 2M7For SaleMLS ID #R3131755, Jasmine Meng, Grand Central Realty Brokerage. Greater Vancouver REALTORS®
- C$2,999,0005 bd4 ba2.6k sqft6713 Arbutus St, Vancouver, BC V6P 5S6For SaleMLS ID #R3144949, Tracy Hu PREC*, LeHomes Realty Premier Brokerage. Greater Vancouver REALTORS®
- C$5,380,0008 bd6 ba4.1k sqft2495 W 33rd Ave, Vancouver, BC V6M 1C4For SaleMLS ID #R3136965, Max Zhang, Sutton Group-West Coast Realty Brokerage. Greater Vancouver REALTORS®
- C$2,498,0008 bd4 ba2.7k sqft3908 Blenheim St, Vancouver, BC V6L 2Y7For SaleMLS ID #R3147288, Dave Markham, Raymar Realty Ltd. Brokerage. Greater Vancouver REALTORS®
- C$4,400,0005 bd5 ba5.2k sqft1444 Sandhurst Pl, West Vancouver, BC V7S 2P3For SaleMLS ID #R3127339, Maggie Zhou PREC*, Royal Pacific Realty Corp. Brokerage. Greater Vancouver REALTORS®
