Mountain-backed setting. Grand in stature. Contemporary in design. An exclusive, guard-gated residence set along the foothills of the Spring Mountain range, within the esteemed SkyView collection of Mesa Ridge at The Mesa Village, Summerlin South. A gated entry with stacked-stone siding reveals a pristine, contemporary interior anchored by a striking ~24’ statement fireplace. A multitude of glass doors and windows accentuate, providing ideal framing of the exceptional pool yard and scenic mountain beyond. Black Mist Honed Granite finished with double waterfall edging imparts grandeur, while decorative glass panel railings complement the modern aesthetic throughout. An Exclusive Residence. A Home of Distinction. Welcome to 5281 Feathertop Drive. Welcome Home.
Active
$3,700,000
5281 Feathertop Dr, Summerlin, NV 89135
5beds
5,119sqft
Single Family Residence
Built in 2021
7,840 Square Feet Lot
$3,437,000 Zestimate®
$723/sqft
$515/mo HOA
What's special
Pristine contemporary interiorExceptional pool yardExclusive guard-gated residenceMountain-backed setting
- 134 days
- 557
- 35
Zillow last checked:
Listing updated:
Listed by:
Donald Romero B.0144521 702-551-4573,
Listing Haven
Source: LVR,MLS#: 2774966 Originating MLS: Greater Las Vegas Association of Realtors Inc
Originating MLS: Greater Las Vegas Association of Realtors IncFacts & features
Interior
Bedrooms & bathrooms
- Bedrooms: 5
- Bathrooms: 6
- Full bathrooms: 4
- 3/4 bathrooms: 1
- 1/2 bathrooms: 1
Primary bedroom
- Description: Balcony,Ceiling Light,Custom Closet,Pbr Separate From Other,Sitting Room,Upstairs,Walk-In Closet(s)
- Dimensions: 26x18
Bedroom 2
- Description: Ceiling Light,Downstairs,Walk-In Closet(s),With Bath
- Dimensions: 25x16
Bedroom 3
- Description: Walk-In Closet(s),With Bath
- Dimensions: 12x10
Bedroom 4
- Description: Ceiling Light,Walk-In Closet(s),With Bath
- Dimensions: 16x17
Bedroom 5
- Description: Ceiling Light,Walk-In Closet(s),With Bath
- Dimensions: 15x21
Dining room
- Description: Kitchen/Dining Room Combo
- Dimensions: 23x9
Great room
- Description: Downstairs
- Dimensions: 24x21
Great room
- Description: Downstairs
- Dimensions: 26x18
Kitchen
- Description: Breakfast Bar/Counter,Breakfast Nook/Eating Area,Granite Countertops,Island,Walk-in Pantry
- Dimensions: 23x18
Living room
- Description: Undefined
- Dimensions: 16x12
Heating
- Central, Gas, Multiple Heating Units
Cooling
- Central Air, Electric, 2 Units
Appliances
- Included: Dryer, Gas Cooktop, Disposal, Microwave, Refrigerator, Water Softener Owned, Washer
- Laundry: Cabinets, Gas Dryer Hookup, Sink, Upper Level
Features
- Bedroom on Main Level, Window Treatments
- Flooring: Carpet, Tile
- Windows: Double Pane Windows, Window Treatments
- Number of fireplaces: 2
- Fireplace features: Gas, Great Room
Interior area
- Total structure area: 5,119
- Total interior livable area: 5,119 sqft
Video & virtual tour
Property
Parking
- Total spaces: 3
- Parking features: Attached, Epoxy Flooring, Garage, Golf Cart Garage, Inside Entrance, Private, Storage
- Attached garage spaces: 3
Features
- Stories: 2
- Patio & porch: Balcony, Covered, Patio
- Exterior features: Built-in Barbecue, Balcony, Barbecue, Patio, Private Yard, Fire Pit, Sprinkler/Irrigation
- Has private pool: Yes
- Pool features: Heated, In Ground, Private, Waterfall, Community
- Has spa: Yes
- Fencing: Block,Back Yard
- Has view: Yes
- View description: Mountain(s)
Lot
- Size: 7,840 Square Feet
- Features: Drip Irrigation/Bubblers, Desert Landscaping, Landscaped, Synthetic Grass, < 1/4 Acre
Details
- Parcel number: 16425215002
- Zoning description: Single Family
- Horse amenities: None
Construction
Type & style
- Home type: SingleFamily
- Architectural style: Two Story
- Property subtype: Single Family Residence
Materials
- Block, Stucco
- Roof: Flat
Condition
- Resale
- Year built: 2021
Details
- Builder model: White Rock
- Builder name: Toll Broth
Utilities & green energy
- Electric: Photovoltaics None
- Sewer: Public Sewer
- Water: Public
- Utilities for property: Underground Utilities
Green energy
- Energy efficient items: Windows
Community & HOA
Community
- Features: Pool
- Security: Controlled Access, Gated Community
- Subdivision: Summerlin Village 16 Parcels Abcde-Village41
HOA
- Has HOA: Yes
- Amenities included: Fitness Center, Gated, Playground, Park, Pool, Guard, Spa/Hot Tub
- Services included: Association Management, Maintenance Grounds, Recreation Facilities, Security
- HOA fee: $450 monthly
- HOA name: Mesa Ridge
- HOA phone: 702-531-3382
- Second HOA fee: $65 monthly
Location
- Region: Summerlin
Financial & listing details
- Price per square foot: $723/sqft
- Tax assessed value: $2,322,871
- Annual tax amount: $14,798
- Date on market: 4/21/2026
- Listing agreement: Exclusive Right To Sell
- Listing terms: Cash,Conventional
Estimated market value
$3,437,000
$3.27M - $3.61M
$7,586/mo
Price history
| Date | Event | Price |
|---|---|---|
| 4/21/2026 | Listed for sale | $3,700,000+48%$723/sqft |
Source:  LVR #2774966 Report a problem LVR #2774966 Report a problem | ||
| 4/14/2023 | Sold | $2,500,000$488/sqft |
Source: Public Record Report a problem | ||
Public tax history
| Year | Property taxes | Tax assessment |
|---|---|---|
| 2026 | $14,801 +3% | $813,005 +9.9% |
| 2025 | $14,369 +10% | $739,526 +32.7% |
| 2024 | $13,063 +3% | $557,336 +265.6% |
| 2023 | $12,682 +328.6% | $152,448 +51.3% |
| 2022 | $2,959 +0% | $100,784 0% |
| 2021 | $2,958 +0.2% | $100,791 +0.2% |
| 2020 | $2,953 | $100,625 |
Find assessor info on the county website
Monthly payment
Est. payment
Payment breakdown
Explore the cost of this home by adjusting the details. Changes won't be saved.Climate risks
Neighborhood: Summerlin South
Nearby schools
Schools provided by the listing agent
- Elementary: Abston, Sandra B,Abston, Sandra B
- Middle: Fertitta Frank & Victoria
- High: Durango
Source: LVR. This data may not be complete. We recommend contacting the local school district to confirm school assignments for this home.
- $2,962,7005 bd5 ba4.8k sqft5273 Feathertop Dr, Summerlin, NV 89135Off Market
- $20,0004 bd5 ba4.6k sqft5289 Feathertop Dr, Summerlin, NV 89135For Rent
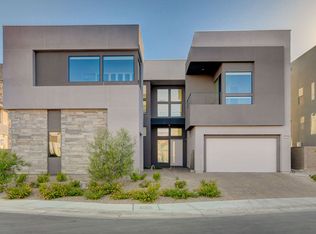
- $2,761,0005 bd5 ba4.8k sqft5265 Feathertop Dr, Summerlin, NV 89135Off Market
- $2,988,1005 bd6 ba5.1k sqft10983 Sun Garden Dr, Summerlin, NV 89135Off Market
Similar homes
- $3,349,9504 bd5 ba4.4k sqft5216 Fading Sunset Dr, Las Vegas, NV 89135For Sale
 MLS ID #2803316, Peyton Moncol, Luxury Estates International. LVR
 - $3,349,9503 bd4 ba3.4k sqft10843 White Clay Dr, Summerlin, NV 89135For Sale
 MLS ID #2792698, Peyton Moncol, Luxury Estates International. LVR
 - $3,250,0003 bd4 ba3.4k sqft10932 White Clay Dr, Summerlin, NV 89135For Sale
 MLS ID #2802606, Han Vina Vo, Xpand Realty & Property Mgmt. LVR
 - $3,999,0004 bd5 ba5k sqft11454 Ruby Falls Way, Las Vegas, NV 89135For Sale
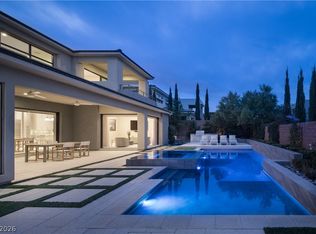 MLS ID #2805401, Gavin Ernstone, Simply Vegas. LVR
