Situated on a fantastic corner lot in Village Quarter, 5281 Greywing Court offers the perfect combination of comfort, convenience and easy living! Just minutes from the bustling growth, shopping, dining and amenities on Terre Haute's east side, this patio-style home has everything you've been looking for! Step inside to find new carpet throughout and a fresh coat of paint, creating a clean, move-in-ready feel. The spacious living room features vaulted ceilings, while the fireplace creates the perfect focal point just in time for the fall season ahead! Rear deck access from both the living room and kitchen makes indoor-outdoor entertaining a breeze. The kitchen features beautiful cabinetry, laminate countertops and comes complete with appliances, while a separate eat-in area provides plenty of space to gather. Situated at the rear of the home, the primary bedroom offers its own access to the deck, plenty of closet space and a private en-suite. Two additional bedrooms are both generously sized, with one featuring a room full of built-in shelving, making it a fantastic option for a home office, quilting room or creative space. With a great layout, fresh updates and a convenient east-side location, this Village Quarter home is ready for its next owner!
Pending
$218,400
5281 Greywing Ct, Terre Haute, IN 47803
3beds
1,248sqft
Single Family Residence
Built in 1985
-- sqft lot
$218,200 Zestimate®
$175/sqft
$-- HOA
What's special
Private en-suitePlenty of closet spaceVaulted ceilingsCorner lotSeparate eat-in areaNew carpet throughoutFresh coat of paint
- 25 days
- 970
- 74
Zillow last checked:
Listed by:
Mandy Baesler 812-243-0013,
Newlin-Miller, REALTORSA®
Source: BHHS broker feed,MLS#: 110610
Facts & features
Interior
Bedrooms & bathrooms
- Bedrooms: 3
- Bathrooms: 2
- Full bathrooms: 2
Heating
- Forced Air, Natural Gas
Cooling
- Central Air
Appliances
- Included: Refrigerator
Features
- Has basement: No
Interior area
- Total structure area: 1,248
- Total interior livable area: 1,248 sqft
Property
Parking
- Parking features: GarageAttached
- Has attached garage: Yes
Details
- Parcel number: 840730226016000009
Construction
Type & style
- Home type: SingleFamily
- Property subtype: Single Family Residence
Materials
- Stone
- Roof: Shake
Condition
- Year built: 1985
Community & HOA
Location
- Region: Terre Haute
Financial & listing details
- Price per square foot: $175/sqft
- Tax assessed value: $208,700
- Annual tax amount: $3,812
- Date on market: 9/29/2026
- Lease term: Contact For Details
Estimated market value
$218,200
$207,000 - $229,000
$1,510/mo
Price history
| Date | Event | Price |
|---|---|---|
| 10/4/2026 | Pending sale | $218,400$175/sqft |
Source: BHHS broker feed #110610 Report a problem | ||
| 9/29/2026 | Listed for sale | $218,400+76.3%$175/sqft |
Source:  THAAR #110610 Report a problem | ||
| 5/9/2008 | Listing removed | $123,900$99/sqft |
Source: Coldwell Banker** Report a problem | ||
| 3/13/2008 | Listed for sale | $123,900$99/sqft |
Source: Coldwell Banker** Report a problem | ||
Public tax history
| Year | Property taxes | Tax assessment |
|---|---|---|
| 2025 | $3,812 +3.2% | $208,700 +18.4% |
| 2024 | $3,693 +5.9% | $176,300 +3.2% |
| 2023 | $3,485 +4.6% | $170,800 +6% |
| 2022 | $3,332 +1% | $161,200 +4.6% |
| 2021 | $3,297 +2% | $154,100 +1% |
| 2020 | $3,234 +12.1% | $152,500 +1.8% |
| 2019 | $2,886 +1.3% | $149,800 +3.8% |
| 2018 | $2,850 +5% | $144,300 +1.3% |
| 2017 | $2,714 +1.7% | $142,500 +5% |
| 2016 | $2,668 +22.2% | $135,700 +5.6% |
| 2014 | $2,184 | $128,500 -1.1% |
| 2013 | $2,184 | $129,900 +19% |
| 2011 | $2,184 -1.1% | $109,200 -1.1% |
| 2010 | $2,208 -2.6% | $110,400 -2.6% |
| 2009 | $2,266 +158.1% | $113,300 +0.8% |
| 2007 | $878 -41.1% | $112,400 +8.1% |
| 2004 | $1,490 -6.9% | $104,000 |
| 2002 | $1,600 +1.5% | $104,000 +377.7% |
| 2000 | $1,576 | $21,770 |
Find assessor info on the county website
Monthly payment
Est. payment
Payment breakdown
Explore the cost of this home by adjusting the details. Changes won't be saved.Climate risks
Neighborhood: 47803

Similar homes
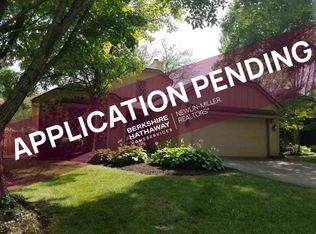
- $198,5003 bd1 ba1.2k sqft1633 S State Road 46, Terre Haute, IN 47803For Sale

 MLS ID #109452, CARRIE SMITH, GIBSON REAL ESTATE, INC.. THAAR
- $244,0003 bd1 ba1.8k sqft2542 S Fruitridge Ave, Terre Haute, IN 47803For Sale
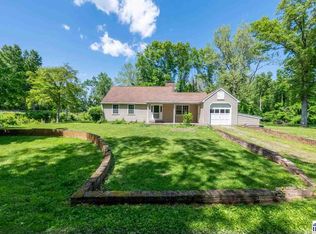 MLS ID #109297, MANDY K BAESLER, Berkshire Hathaway HomeServices Newlin-Miller REALTORS®. THAAR
- $214,9003 bd2 ba1.1k sqft3619 E Terrace Ave, Terre Haute, IN 47805For Sale
 MLS ID #110773, KATHI KENNEDY, CENTURY 21 ELITE. THAAR
- $219,9003 bd2 ba1.8k sqft820 S 25th St, Terre Haute, IN 47803For Sale
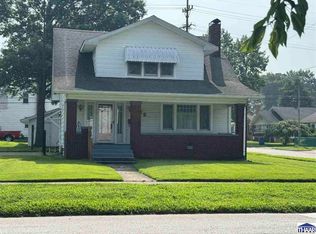 MLS ID #109968, BETTINA BOLING, CENTURY 21 ELITE. THAAR
- $169,9002 bd2 ba1.1k sqft3033 Dimmick Ave, Terre Haute, IN 47802For SaleMLS ID #110782, JESSICA WINTER-SULLIVAN, REMAX R.E.A.. THAAR
- $249,9003 bd2 ba1.4k sqft3971 Ian Dr, Terre Haute, IN 47803For SaleMLS ID #110528, KIM PERKINS BREWER, REMAX R.E.A.. THAAR
- $215,0004 bd2 ba1.5k sqft500 Old Royse Rd, Terre Haute, IN 47802For SaleMLS ID #109780, Tipton Davis, CROSSROADS REAL ESTATE GROUP LLC. THAAR
- $184,9993 bd1 ba1.3k sqft7799 N Erickson St, Terre Haute, IN 47805For SaleMLS ID #110279, PEG FINZEL, CENTURY 21 ELITE. THAAR
- $239,9003 bd2 ba1.6k sqft1723 Orin Dr, Terre Haute, IN 47802For SaleMLS ID #110474, BRANDON HALLECK, CENTURY 21 ELITE. THAAR
- $199,9993 bd1 ba1.4k sqft4586 N Main St, Terre Haute, IN 47805For SaleMLS ID #109946, CALEB EMRICK, HERITAGE LAND AND HOME REALTY. THAAR
- $224,9003 bd2 ba1.6k sqft210 W Fillmore St, Staunton, IN 47881For SaleMLS ID #110461, Laura Hudson, KEY REAL ESTATE INDIANA. THAAR
- $264,9003 bd2 ba1.6k sqft10750 E Us Highway 40, Terre Haute, IN 47803For SaleMLS ID #110344, STEPHANIE EGAN, CENTURY 21 ELITE. THAAR
- $169,0002 bd1 ba1.1k sqft2201 Cross Ln, Terre Haute, IN 47805For SaleMLS ID #110809, RACHEL BACKFISH, CENTURY 21 ELITE. THAAR
- $215,9002 bd4 ba1.6k sqft1807 Orin Dr, Terre Haute, IN 47802For SaleMLS ID #110194, JAMES THOMAS, FIRST CHOICE REALTORS. THAAR
- $294,9004 bd3 ba1.7k sqft1806 River Birch Ct, Terre Haute, IN 47803For SaleMLS ID #110670, MOLLY SCHOPMEYER, EMMERT REALTY. THAAR
- $269,9003 bd2 ba1.5k sqft11865 E Davis Ave, Brazil, IN 47834For SaleMLS ID #110819, JEREMY MONTGOMERY, REMAX R.E.A.. THAAR
- $249,9004 bd2 ba1.7k sqft7921 N Erickson St, Terre Haute, IN 47805For SaleMLS ID #107281, BRANDON HALLECK, CENTURY 21 ELITE. THAAR
