Skip main navigation
Closed
  • $580,501

    5281 Heron Bay Blvd, Locust Grove, GA 30248

    4beds
    3,050sqft
    Single Family Residence, Residential
    Built in 2023
    0.44 Acres Lot
    $-- Zestimate®
    $190/sqft
    $2,885 Estimated rent

    Home value

    Not available

    Estimated sales range

    Not available

    $2,885/mo

    Zestimate® history
    Loading
    Loading...

    Owner options

    List your home for rent

    $2,885/mo

    Rent Zestimate®

    Find your next renter with Zillow Rental Manager. Plus, with online applications, you can quickly screen prospective tenants – for free.

    Learn more

    $2,885/mo

    Rent Zestimate®

    Refinance and save

    $4,591/mo

    Est. payment

    Refinancing to a lower rate could help reduce your monthly payments and save thousands over the life of the loan.

    See today's rates

    $4,591/mo

    Est. payment

    Explore your selling options

    Work with a Zillow partner agent

    Leverage their expertise and Zillow's premium Showcase listings to get your home seen by more buyers.

    Get started

    List with your own agent

    Get your home in front of millions of buyers by listing it on Zillow.

    Learn how to do it

    Sell it yourself

    Take full control of how buyers see your home on Zillow by listing For Sale by Owner (FSBO).

    List your home

    What's special

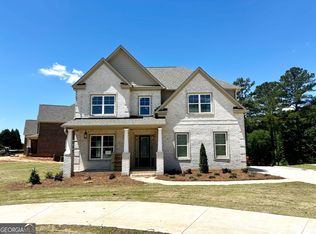
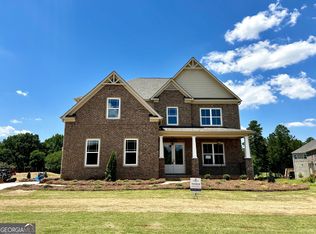
    The Jasmine Plan built by Heatherland Homes. This Quick Move-in 2-story basement home is situated on a HUGE home-site located on the Heron Bay Golf Course. The home features a 2-story foyer and formal dining room w/ coffered ceilings and shadow boxes off of the entry way, an open concept great room with a beautiful marble surround fireplace, and a spacious kitchen with a large sit-in kitchen island, granite countertops, walk-in pantry, breakfast room, and stainless steel appliances including oven, microwave, dishwasher, gas range cook-top, and cabinet vent hood over cook-top. The home has wood flooring on the main level common areas, a stained oak stair case with stained oak hand rails, and iron balusters. Upstairs, you will find a convenient loft area that can serve as a home office or secondary living area. The massive primary suite features a sitting area, 2 closets, and a spa-like bath. From the rear deck, that spans the entire width of the home, you can enjoy gorgeous golf course views. Landscaping includes 6 zones irrigation system. *Projected completion date May 2024.

    Zillow last checked:

    Listing updated:

    Listed by:

    TAMRA WADE,

    RE/MAX Tru

    Bought with:

    Meko Fountain, 341430

    Compass

    Source: FMLS GA,MLS#: 7231826MLS Logo

    Facts & features

    Interior

    Bedrooms & bathrooms
    • Bedrooms: 4
    • Bathrooms: 4
    • Full bathrooms: 4
    • Main level bathrooms: 1
    • Main level bedrooms: 1
    Rooms
    • Room types: Family Room, Loft
    Primary bedroom
    • Features: Oversized Master, Sitting Room
    • Level: Oversized Master, Sitting Room
    Bedroom
    • Features: Oversized Master, Sitting Room
    Primary bathroom
    • Features: Double Vanity, Separate Tub/Shower
    Dining room
    • Features: Separate Dining Room
    Kitchen
    • Features: Breakfast Room, Cabinets Other, Kitchen Island, Other Surface Counters, Pantry Walk-In, Stone Counters
    Heating
    • Central
    Cooling
    • Central Air
    Appliances
    • Included: Dishwasher, Disposal, Electric Oven, Gas Cooktop, Microwave, Range Hood, Tankless Water Heater
    • Laundry: Upper Level
    Features
    • Coffered Ceiling(s), Double Vanity, Entrance Foyer, High Ceilings 9 ft Upper, High Ceilings 10 ft Main, His and Hers Closets, Walk-In Closet(s)
    • Flooring: Carpet, Hardwood, Laminate
    • Windows: Double Pane Windows, Insulated Windows
    • Basement: Bath/Stubbed,Daylight,Unfinished
    • Attic: Pull Down Stairs
    • Number of fireplaces: 1
    • Fireplace features: Great Room
    • Common walls with other units/homes: No Common Walls
    Interior area
    • Total structure area: 3,050
    • Total interior livable area: 3,050 sqft
    • Finished area above ground: 3,050
    • Finished area below ground: 0

    Property

    Parking
    • Total spaces: 2
    • Parking features: Garage, Garage Faces Side
    • Garage spaces: 2
    Accessibility
    • Accessibility features: None
    Features
    • Levels: Three Or More
    • Patio & porch: Covered, Deck, Front Porch
    • Exterior features: Balcony, Private Yard, Rain Gutters, Rear Stairs, No Dock
    • Pool features: None
    • Spa features: None
    • Fencing: None
    • Has view: Yes
    • View description: Golf Course
    • Waterfront features: None
    • Body of water: None
    Lot
    • Size: 0.44 Acres
    • Dimensions: 117X113 103X46
    • Features: Landscaped
    Details
    • Additional structures: None
    • Parcel number: 080D02098000
    • Other equipment: Irrigation Equipment
    • Horse amenities: None

    Construction

    Type & style
    • Home type: SingleFamily
    • Architectural style: Contemporary
    • Property subtype: Single Family Residence, Residential
    Materials
    • Brick 4 Sides, Concrete, Wood Siding
    • Foundation: Slab
    • Roof: Composition,Shingle
    Condition
    • Under Construction
    • New construction: Yes
    • Year built: 2023
    Details
    • Builder name: Heatherland Homes
    • Warranty included: Yes

    Utilities & green energy

    • Electric: 110 Volts
    • Sewer: Public Sewer
    • Water: Public
    • Utilities for property: Electricity Available, Natural Gas Available, Sewer Available, Underground Utilities
    Green energy
    • Energy efficient items: None
    • Energy generation: None

    Community & HOA

    Community
    • Features: Clubhouse, Country Club, Dog Park, Fishing, Fitness Center, Gated, Golf, Homeowners Assoc, Lake, Pool, Restaurant, Tennis Court(s)
    • Security: Fire Alarm
    • Subdivision: Heron Bay
    HOA
    • Has HOA: Yes
    • Services included: Swim, Tennis
    • HOA fee: $1,040 annually
    • HOA phone: 706-450-9090
    Location
    • Region: Locust Grove

    Financial & listing details

    • Price per square foot: $190/sqft
    • Tax assessed value: $591,700
    • Annual tax amount: $567
    • Date on market: 6/14/2023
    • Cumulative days on market: 52 days
    • Listing terms: Cash,Conventional,FHA,VA Loan
    • Ownership: Fee Simple
    • Electric utility on property: Yes
    • Road surface type: Paved

    Price history

    DateEventPrice
    5/31/2024Sold$580,501$190/sqft
    Source: FMLS GA #7231826 Report a problem
    5/15/2024Pending sale$580,501$190/sqft
    Source: FMLS GA #7231826 Report a problem
    4/22/2024Listed for sale$580,501$190/sqft
    Source: GAMLS #10170565 Report a problem
    8/31/2023Pending sale$580,501$190/sqft
    Source: GAMLS #10170565 Report a problem
    8/31/2023Price change$580,501+1%$190/sqft
    Source: GAMLS #10170565 Report a problem
    7/14/2023Pending sale$575,000$189/sqft
    Source: FMLS GA #7231826 Report a problem
    6/14/2023Listed for sale$575,000$189/sqft
    Source: GAMLS #10170565 Report a problem

    Public tax history

    YearProperty taxesTax assessment
    2025$2,863 -43.5%$236,680 +88%
    2024$5,066 +258%$125,880 +257.6%
    2023$1,415 +43.6%$35,200 +46.7%
    2022$985 $24,000
    2021$985 +16.3%$24,000
    2020$847 -6.9%$24,000 +8.9%
    2019$910 +0%$22,040
    2018$910 +16.2%$22,040 +3.6%
    2016$783 -11.1%$21,280 -15.7%
    2015$881 -17.1%$25,240 +40.2%
    2014$1,063 $18,000
    2013-- --
    2012-- --
    2011-- --
    2010-- --
    2009-- --
    2008$1,466 +30.6%--
    2007$1,122 $28,000
    Find assessor info on the county website

    Neighborhood: 30248

    Nearby schools

    GreatSchools rating
    Schools provided by the listing agent
    • Elementary: Bethlehem - Henry
    • Middle: Luella
    • High: Luella

    Source: FMLS GA. This data may not be complete. We recommend contacting the local school district to confirm school assignments for this home.

    Get pre-qualified for a loan
    At Zillow Home Loans, we can pre-qualify you in as little as 5 minutes with no impact to your credit score.

    An equal housing lender. NMLS #10287.