Skip main navigation
Closed
  • $350,000

    5281 Juliet Ct, Ave Maria, FL 34142

    2beds
    1,554sqft
    Single Family Residence
    Built in 2017
    6,098 Square Feet Lot
    $339,900 Zestimate®
    $225/sqft
    $2,504 Estimated rent

    Home value

    $339,900

    Estimated sales range

    Not available

    $2,504/mo

    Zestimate® history
    Loading
    Loading...

    Owner options

    List your home for rent

    $2,504/mo

    Rent Zestimate®

    Find your next renter with Zillow Rental Manager. Plus, with online applications, you can quickly screen prospective tenants – for free.

    Learn more

    $2,504/mo

    Rent Zestimate®

    Refinance and save

    $2,374/mo

    Est. payment

    Refinancing to a lower rate could help reduce your monthly payments and save thousands over the life of the loan.

    See today's rates

    $2,374/mo

    Est. payment

    Explore your selling options

    Work with a Zillow partner agent

    Leverage their expertise and Zillow's premium Showcase listings to get your home seen by more buyers.

    Get started

    List with your own agent

    Get your home in front of millions of buyers by listing it on Zillow.

    Learn how to do it

    Sell it yourself

    Take full control of how buyers see your home on Zillow by listing For Sale by Owner (FSBO).

    List your home

    What's special

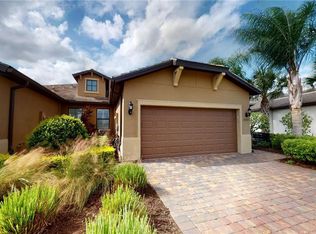
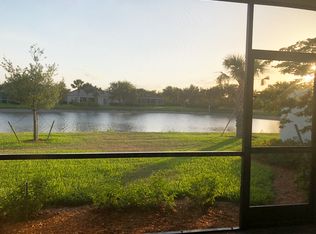
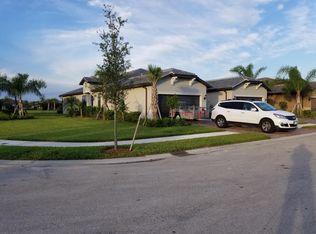
    Discover Your Florida Dream Villa in Del Webb Naples! Step into a lifestyle of luxury and tranquility in the sought-after "Bellera" enclave of Del Webb Naples, a premier 55+ active adult community. This stunning villa is a showcase of meticulous care and thoughtful upgrades, offering the perfect blend of comfort and style. The heart of the home is its beautifully designed kitchen, featuring gleaming granite countertops, abundant cabinetry, and an elegant layout perfect for whipping up your favorite meals. The living space exudes sophistication, with diagonal-set tile floors and timeless plantation shutters that flood the area with natural light. Whether hosting guests or enjoying a quiet evening, this open and inviting space is ideal for entertaining. The primary suite is your private retreat, complete with a tray ceiling that adds a touch of grandeur. The en-suite bathroom boasts a spacious walk-in shower outfitted with grab bars for convenience and safety, offering both luxury and practicality. Beyond the bedrooms, the laundry area is a functional gem, equipped with a utility sink and extra cabinetry for storage. This space leads directly to the two-car garage, which impresses with its epoxy-coated floors, a bonus refrigerator/freezer, and even a portable generator—ensuring you’re ready for anything! Relaxation takes center stage on the screened and covered lanai, where upgraded “Florida Glass” lower screening enhances privacy and comfort. Unwind with serene southwest views while soaking in the gentle Florida breezes—it’s the perfect spot to enjoy your morning coffee or evening cocktail. As a resident, you’ll enjoy a full social membership, granting access to an array of world-class amenities just minutes away. Dive into the resort-style pool, stay active with the lap pool, spa, fitness center, or challenge friends at the 18 sport courts. Spend evenings by the fire pit or enjoy the clubhouse’s BBQ grills, billiards, and cutting-edge golf simulator. Located in the charming and golf-cart-friendly town of Ave Maria, you’re moments from shopping, dining, parks, and year-round festivals in the vibrant town center. And when you’re ready to explore beyond, Naples’ white-sand beaches and the RSW International Airport are both under an hour away. This villa is more than a home—it’s the key to an elevated lifestyle in a dynamic and welcoming community. Don’t miss your chance to experience all that Del Webb Naples has to offer!

    Zillow last checked:

    Listing updated:

    Listed by:

    Mark Flynn 239-658-4800,

    Realty One Group MVP

    Bought with:

    Sara Callahan, 249528930

    Realty One Group MVP

    Source: Florida Gulf Coast MLS,MLS#: 225004831MLS LogoOriginating MLS: Florida Gulf Coast

    Facts & features

    Interior

    Bedrooms & bathrooms
    • Bedrooms: 2
    • Bathrooms: 2
    • Full bathrooms: 2
    Rooms
    • Room types: Bathroom, Den, Family Room, Guest Quarters, Screened Porch
    Heating
    • Central, Electric
    Cooling
    • Ceiling Fan(s)
    Appliances
    • Included: Dryer, Dishwasher, Electric Cooktop, Freezer, Disposal, Ice Maker, Microwave, Refrigerator, RefrigeratorWithIce Maker, Self Cleaning Oven, Washer
    • Laundry: Washer Hookup, Dryer Hookup, Inside, Laundry Tub
    Features
    • Breakfast Bar, Built-in Features, Bedroom on Main Level, Tray Ceiling(s), Dual Sinks, Family/Dining Room, French Door(s)/Atrium Door(s), High Ceilings, Kitchen Island, Living/Dining Room, Main Level Primary, Sitting Area in Primary, See Remarks, Shower Only, Separate Shower, Cable TV, Walk-In Closet(s), Window Treatments, High Speed Internet, Split Bedrooms, Bathroom, Den, Family Room, Guest Quarters, Screened Porch
    • Flooring: Carpet, Tile
    • Doors: French Doors
    • Windows: Single Hung, Sliding, Window Coverings
    Interior area
    • Total structure area: 1,910
    • Total interior livable area: 1,554 sqft

    Property

    Parking
    • Total spaces: 2
    • Parking features: Attached, Driveway, Garage, Paved, Garage Door Opener
    • Attached garage spaces: 2
    • Has uncovered spaces: Yes
    Features
    • Stories: 1
    • Patio & porch: Lanai, Patio, Porch, Screened
    • Exterior features: Sprinkler/Irrigation, Patio, Privacy Wall, Room For Pool, Shutters Manual
    • Pool features: Community
    • Has view: Yes
    • View description: Landscaped, Lake
    • Has water view: Yes
    • Water view: Lake
    • Waterfront features: Lake
    Lot
    • Size: 6,098 Square Feet
    • Dimensions: 37 x 135 x 52 x 135
    • Features: Rectangular Lot, Sprinklers Automatic
    Details
    • Parcel number: 22674009088
    • Lease amount: $0

    Construction

    Type & style
    • Home type: SingleFamily
    • Architectural style: Ranch,One Story,See Remarks
    • Property subtype: Single Family Residence
    • Attached to another structure: Yes
    Materials
    • Block, Concrete, Stucco
    • Roof: Tile
    Condition
    • Resale
    • Year built: 2017

    Utilities & green energy

    • Sewer: Public Sewer
    • Water: Public
    • Utilities for property: Cable Available, Underground Utilities

    Community & HOA

    Community
    • Features: Golf, Gated, Shopping, Street Lights
    • Security: Security Gate, Secured Garage/Parking, Gated Community, Smoke Detector(s)
    • Condo and coop fee: $0
    • Membership fee: $0
    • Senior community: Yes
    • Subdivision: DEL WEBB
    HOA
    • Has HOA: Yes
    • Amenities included: Basketball Court, Bocce Court, Billiard Room, Clubhouse, Sport Court, Dog Park, Fitness Center, Golf Course, Hobby Room, Barbecue, Picnic Area, Playground, Pickleball, Pool, Putting Green(s), Restaurant, Sauna, Spa/Hot Tub, Sidewalks, Tennis Court(s), Trail(s)
    • Services included: Association Management, Cable TV, Irrigation Water, Legal/Accounting, Maintenance Grounds, Reserve Fund, Road Maintenance, Street Lights, Trash
    • HOA fee: $198 quarterly
    • HOA phone: 239-455-2001
    Location
    • Region: Ave Maria

    Financial & listing details

    • Price per square foot: $225/sqft
    • Tax assessed value: $305,481
    • Annual tax amount: $2,931
    • Date on market: 1/14/2025
    • Cumulative days on market: 149 days
    • Listing terms: All Financing Considered,Cash,FHA,VA Loan
    • Ownership: Single Family
    • Road surface type: Paved

    Price history

    DateEventPrice
    6/11/2025Sold$350,000-6.6%$225/sqft
    Source: Florida Gulf Coast MLS #225004831 Report a problem
    5/12/2025Pending sale$374,900$241/sqft
    Source: SWFLMLS #225004831 Report a problem
    3/6/2025Price change$374,900-5.1%$241/sqft
    Source: SWFLMLS #225004831 Report a problem
    1/14/2025Listed for sale$395,000-8.1%$254/sqft
    Source: SWFLMLS #225004831 Report a problem
    8/23/2024Listing removed--
    Source: SWFLMLS #224033323 Report a problem
    4/13/2024Listed for sale$429,900+82.5%$277/sqft
    Source: SWFLMLS #224033323 Report a problem
    9/1/2017Sold$235,535$152/sqft
    Source: Public Record Report a problem

    Public tax history

    YearProperty taxesTax assessment
    2025$3,262 +11.3%$185,020 +2.9%
    2024$2,931 +77.2%$179,806 +3%
    2023$1,654 -1%$174,569 +3%
    2022$1,671 +0.1%$169,484 +3%
    2021$1,669 +2.5%$164,548 +1.4%
    2020$1,629 +2.4%$162,276 +2.3%
    2019$1,590 +2.8%$158,628 +1.9%
    2018$1,547 -40%$155,670 +1235.5%
    2017$2,578 +137.9%$11,656 +10%
    2016$1,084 +14.7%$10,596 +10%
    2015$945 +0.7%$9,633 +10%
    2014$939 +463.6%$8,757 +10%
    2013$167 +61.9%$7,961 +10%
    2012$103 -5.6%$7,237 -10.8%
    2011$109 -75.7%$8,115 -27.9%
    2010$448 -3.4%$11,250 -66.7%
    2009$464 $33,750 -10%
    2008$464 $37,500 +245.3%
    2007-- $10,861
    Find assessor info on the county website

    Neighborhood: 34142

    Nearby schools

    GreatSchools rating
    Get pre-qualified for a loan
    At Zillow Home Loans, we can pre-qualify you in as little as 5 minutes with no impact to your credit score.

    An equal housing lender. NMLS #10287.