LOCATION! LOCATION! LOCATION! Charming 6 BR/4 Full BA Beach Style Home nestled in the HEART of the fabulous Evergreen School District w/coveted Schools of Evergreen Vly HS,Matsumoto Elem,and Chaboya Middle-all rated 8-9!Quick 2.4 mile walk to Evergreen Village Square,reminiscent of a Time gone by,offering a Delightful Lifestyle with a Farmer's Market,Summer Concerts,Library,Gym,Restaurants,Walmart,Shuttle to Google,Apple,and Meta.Imagine the possibilities for Multi-Generational Living with 3BR/2BA on each floor w/2 Master Suites,and windows in the Renovated Baths;Park 4 Cars on RV Driveway;Garage w/220V Outlet and Laundry w/Wash and Gas Dryer.The Exterior Delights the Senses w/verdant Palm Trees,Vegetable,and Flower Gardens embraced by the Soothing Sounds of the Water Fountain,and Relaxing Feel of the Hot Tub,all while savoring the organic Fruits of your Labor from your 7 mature Fruit Trees,also providing shade,along w/the Home's Orientation facing EAST! Huge12'x26' Deck opens Alfresco into both the Master Suite and the Open Floor Plan of Family Rm/Kit/Dining w/Picture Window,S/S Fridge,and Gas Stove,to seamlessly enable Visiting while Cooking for your Family and Guests.Other Amenities-6 Linen Closets,Recess Lights,3 Ceiling Fans,Dual Pane Windows,Tile,Quality Oak Cabinets/Floors
Sold for $2,255,000
Tax assessed value
$2,255,000
5281 Knights Est, San Jose, CA 95135
6beds
2,603sqft
Single Family Residence, Residential
Built in 1973
7,552 Square Feet Lot
$2,275,400 Zestimate®
$866/sqft
$6,559 Estimated rent
Home value
$2,275,400
$2.12M - $2.46M
$6,559/mo
Zestimate® history
Owner options
List your home for rent
$6,559/mo
Rent Zestimate®
Find your next renter with Zillow Rental Manager. Plus, with online applications, you can quickly screen prospective tenants – for free.
$6,559/mo
Rent Zestimate®
Refinance and save
$14,388/mo
Est. payment
Refinancing to a lower rate could help reduce your monthly payments and save thousands over the life of the loan.
$14,388/mo
Est. payment
Explore your selling options
Work with a Zillow partner agent
Leverage their expertise and Zillow's premium Showcase listings to get your home seen by more buyers.
Get startedList with your own agent
Get your home in front of millions of buyers by listing it on Zillow.
Learn how to do itSell it yourself
Take full control of how buyers see your home on Zillow by listing For Sale by Owner (FSBO).
List your homeWhat's special
Zillow last checked:
Listing updated:
Listed by:
Mary Faria 01267619 408-206-7828,
Corcoran Icon Properties
Bought with:
RECIP, 00000000
Out of Area Office
Source: MLSListings Inc,MLS#: ML81970823
Facts & features
Interior
Bedrooms & bathrooms
- Bedrooms: 6
- Bathrooms: 4
- Full bathrooms: 4
Bedroom
- Features: PrimarySuiteRetreat, WalkinCloset, PrimaryBedroomonGroundFloor, BedroomonGroundFloor2plus, PrimaryBedroom2plus
Bathroom
- Features: DoubleSinks, Granite, Marble, ShowersoverTubs2plus, SolidSurface, StallShower, Tile, UpdatedBaths, FullonGroundFloor
Dining room
- Features: BreakfastNook, DiningL, NoFormalDiningRoom
Family room
- Features: KitchenFamilyRoomCombo
Kitchen
- Features: Countertop_Tile, ExhaustFan, Hookups_IceMaker, Pantry
Heating
- Central Forced Air Gas
Cooling
- Ceiling Fan(s)
Appliances
- Included: Dishwasher, Exhaust Fan, Disposal, Microwave, Self Cleaning Oven, Built In Gas Oven/Range, Refrigerator, Washer/Dryer
- Laundry: Gas Dryer Hookup
Features
- High Ceilings, One Or More Skylights, Walk-In Closet(s)
- Flooring: Hardwood, Laminate, Marble, Tile
- Number of fireplaces: 1
- Fireplace features: Living Room, Wood Burning
Interior area
- Total structure area: 2,603
- Total interior livable area: 2,603 sqft
Property
Parking
- Total spaces: 4
- Parking features: Attached, Garage Door Opener, Off Street, Oversized
- Attached garage spaces: 2
Features
- Stories: 2
- Patio & porch: Deck
- Exterior features: Back Yard, Dog Run/Kennel, Fenced, Storage Shed Structure, Drought Tolerant Plants
- Spa features: Other, Spa/HotTub
- Fencing: Wood
- Has view: Yes
- View description: Hills
Lot
- Size: 7,552 Square Feet
- Features: Sloped Up
Details
- Parcel number: 66010018
- Zoning: R1B8
- Special conditions: Standard
Construction
Type & style
- Home type: SingleFamily
- Architectural style: Marina
- Property subtype: Single Family Residence, Residential
Materials
- Foundation: Concrete Perimeter, Crawl Space
- Roof: Composition
Condition
- New construction: No
- Year built: 1973
Utilities & green energy
- Gas: PublicUtilities
- Sewer: Public Sewer
- Water: Public
- Utilities for property: Public Utilities, Water Public
Community & HOA
Location
- Region: San Jose
Financial & listing details
- Price per square foot: $866/sqft
- Tax assessed value: $2,255,000
- Annual tax amount: $30,049
- Date on market: 6/24/2024
- Listing agreement: ExclusiveRightToSell
- Listing terms: CashorConventionalLoan
Price history
| Date | Event | Price |
|---|---|---|
| 8/16/2024 | Sold | $2,255,000+0.8%$866/sqft |
Source:  MLSListings Inc #ML81970823 Report a problem MLSListings Inc #ML81970823 Report a problem | ||
| 7/17/2024 | Pending sale | $2,238,000$860/sqft |
Source: MLSListings Inc #ML81970823 Report a problem | ||
| 7/4/2024 | Price change | $2,238,000-6%$860/sqft |
Source: MLSListings Inc #ML81970823 Report a problem | ||
| 6/24/2024 | Listed for sale | $2,380,000+784.8%$914/sqft |
Source: MLSListings Inc #ML81970823 Report a problem | ||
| 11/5/1993 | Sold | $269,000$103/sqft |
Source: Public Record Report a problem | ||
Public tax history
| Year | Property taxes | Tax assessment |
|---|---|---|
| 2025 | $30,049 +314.7% | $2,255,000 +403.1% |
| 2024 | $7,247 +2.3% | $448,218 +2% |
| 2023 | $7,085 +0.6% | $439,430 +2% |
| 2022 | $7,046 +2.2% | $430,815 +2% |
| 2021 | $6,893 +4.7% | $422,369 +1% |
| 2020 | $6,585 | $418,039 +2% |
| 2019 | $6,585 +4.1% | $409,843 +2% |
| 2018 | $6,324 | $401,808 +2% |
| 2017 | $6,324 +1.7% | $393,930 +2% |
| 2016 | $6,218 +6.4% | $386,207 +1.5% |
| 2015 | $5,845 +11% | $380,407 +2% |
| 2014 | $5,266 | $372,956 +0.5% |
| 2013 | -- | $371,271 +2% |
| 2012 | -- | $363,993 +2% |
| 2011 | -- | $356,857 +0.8% |
| 2010 | -- | $354,191 -0.2% |
| 2009 | -- | $355,033 +2% |
| 2008 | -- | $348,073 +2% |
| 2007 | -- | $341,249 +2% |
| 2006 | -- | $334,559 +2% |
| 2005 | -- | $328,000 +2% |
| 2004 | -- | $321,570 +1.9% |
| 2003 | -- | $315,677 +2% |
| 2002 | -- | $309,489 +2% |
| 2001 | -- | $303,421 |
Find assessor info on the county website
Neighborhood: Evergreen
Nearby homes
- $1,730,0003 bd2 ba1.5k sqft5277 Knights Est, San Jose, CA 95135Sold
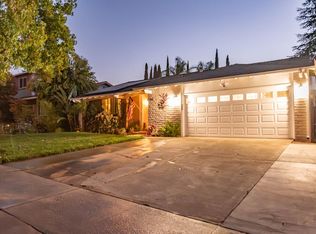
- $1,553,8004 bd2 ba1.7k sqft5285 Knights Est, San Jose, CA 95135Off Market

- $1,698,4003 bd2 ba1.6k sqft5289 Knights Est, San Jose, CA 95135Off Market
- $1,588,7004 bd2 ba1.6k sqft5273 Knights Est, San Jose, CA 95135Off Market
- $2,889,3005 bd4 ba3.2k sqft2760 Ashley Ct, San Jose, CA 95135Off Market
- $1,564,6004 bd2 ba1.6k sqft2904 Queens Estates Ct, San Jose, CA 95135Off Market
- $2,933,6005 bd4 ba3.2k sqft2759 Trovata Ct, San Jose, CA 95135Off Market
- $3,051,1004 bd4 ba3.1k sqft2766 Ashley Ct, San Jose, CA 95135Off Market
Nearby schools
GreatSchools rating
- 10/10Tom Matsumoto Elementary SchoolGrades: K-6Distance: 1.4 mi
- 8/10Chaboya Middle SchoolGrades: 7-8Distance: 1.4 mi
- 10/10Evergreen Valley High SchoolGrades: 9-12Distance: 2.3 mi
Schools provided by the listing agent
- Elementary: TomMatsumotoElementary
- Middle: ChaboyaMiddle
- High: EvergreenValleyHigh
- District: EvergreenElementary
Source: MLSListings Inc. This data may not be complete. We recommend contacting the local school district to confirm school assignments for this home.
Get a cash offer in 3 minutes
Find out how much your home could sell for in as little as 3 minutes with a no-obligation cash offer.
Estimated market value
$2,275,400
Get a cash offer in 3 minutes
Find out how much your home could sell for in as little as 3 minutes with a no-obligation cash offer.
Estimated market value
$2,275,400
- California
- Santa Clara County
- San Jose
- 95135
- Evergreen
- 5281 Knights Est
Nearby cities
Nearby neighborhoods
Nearby zip codes
Other San Jose Topics
