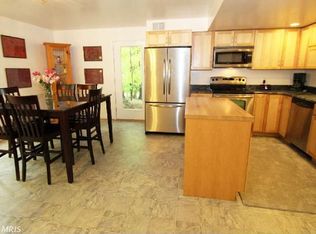
Welcome to your dream home in Alexandria, VA! Tucked away in peaceful .5 -acre lot in Alexandria, Nestled in a wooded lot this beautiful home offers a combination of luxury, comfort, and convenience, with a host of desirable features to elevate your lifestyle. Just minutes from major commuting routes and business hubs. As you step through the door you are greeted by solid hardwood floors that grace the main level, leading you into the living and dining room that open into a spacious SunRoom where natural light pours in through large windows, creating a bright and welcoming atmosphere. The heart of this home is the large eat-in kitchen, boasting granite countertops, ample cabinetry, and a convenient pantry for all your storage needs. The main floor also has the primary bedroom having its own private balcony, walk-in closet and ensuite bathroom. It also has a second bedroom and bathroom. Walk down to the basement that has a large den and family room that walks out to a nice patio ,with the view of the wooded area behind the house. The basement has two additional bedrooms with an updated third bathroom. A nice large fenced in yard with a beautiful landscaped and wooded yard. The home has a termite warranty by PestNow till May 2026 , and it will be transferred to buyer . The home has a home warranty with American Shield valid till June 2026. Roof was replaced in 2022. Primary bathroom was upgraded in 2022. Full list of improvements is attached. Also attached the video of the house. Unbeatable location: Easy access to 395/495. Close to Landmark redevelopment, close to Van Dorn Metro and VRE, Pentagon, Old Town Alexandria, Reagan National Airport, and D.C. Don’t miss this rare find—schedule your tour today! Come see what makes this one so special — space, privacy, and location all in one! House is priced to sell. Great investment opportunity too.
Sold for $840,000
Zestimate®
$840,000
5281 Navaho Dr, Alexandria, VA 22312
4beds
2,600sqft
Single Family Residence
Built in 1976
0.5 Acres Lot
$840,000 Zestimate®
$323/sqft
$4,116 Estimated rent
Home value
$840,000
$790,000 - $890,000
$4,116/mo
Zestimate® history
Owner options
List your home for rent
$4,116/mo
Rent Zestimate®
Find your next renter with Zillow Rental Manager. Plus, with online applications, you can quickly screen prospective tenants – for free.
$4,116/mo
Rent Zestimate®
Refinance and save
$5,265/mo
Est. payment
Refinancing to a lower rate could help reduce your monthly payments and save thousands over the life of the loan.
$5,265/mo
Est. payment
Explore your selling options
Work with a Zillow partner agent
Leverage their expertise and Zillow's premium Showcase listings to get your home seen by more buyers.
Get startedList with your own agent
Get your home in front of millions of buyers by listing it on Zillow.
Learn how to do itSell it yourself
Take full control of how buyers see your home on Zillow by listing For Sale by Owner (FSBO).
List your homeWhat's special
Large fenced in yardGranite countertopsWooded lotLarge eat-in kitchenConvenient pantrySolid hardwood floorsWalk-in closet
Zillow last checked:
Listing updated:
Listed by:
Shefali Ryan 571-215-9456,
Keller Williams Capital Properties
Bought with:
Mr. John Pham, 635285
Samson Properties
Source: Bright MLS,MLS#: VAFX2314932
Facts & features
Interior
Bedrooms & bathrooms
- Bedrooms: 4
- Bathrooms: 3
- Full bathrooms: 3
- Main level bathrooms: 2
- Main level bedrooms: 2
Rooms
- Room types: Living Room, Dining Room, Primary Bedroom, Bedroom 2, Bedroom 3, Bedroom 4, Kitchen, Family Room, Den, Sun/Florida Room, Laundry, Storage Room, Bathroom 2, Bathroom 3, Primary Bathroom
Primary bedroom
- Level: Main
Bedroom 2
- Level: Main
Bedroom 3
- Level: Lower
Bedroom 4
- Level: Lower
Primary bathroom
- Level: Main
Bathroom 2
- Level: Main
Bathroom 3
- Level: Lower
Den
- Level: Lower
Dining room
- Level: Main
Family room
- Level: Lower
Kitchen
- Level: Main
Laundry
- Level: Lower
Living room
- Level: Main
Storage room
- Level: Lower
Other
- Level: Main
Heating
- Forced Air, Natural Gas
Cooling
- Central Air, Electric
Appliances
- Included: Dishwasher, Disposal, Refrigerator, Dryer, Washer, Cooktop, Microwave, Gas Water Heater
- Laundry: In Basement, Dryer In Unit, Washer In Unit, Laundry Room
Features
- Breakfast Area, Kitchen - Gourmet, Primary Bath(s), Entry Level Bedroom, Built-in Features, Upgraded Countertops, Floor Plan - Traditional, Bar, Ceiling Fan(s), Eat-in Kitchen, Pantry, Walk-In Closet(s)
- Flooring: Hardwood, Carpet
- Basement: Rear Entrance,Finished,Connecting Stairway,Improved,Exterior Entry,Interior Entry,Walk-Out Access
- Number of fireplaces: 1
- Fireplace features: Decorative
Interior area
- Total structure area: 2,600
- Total interior livable area: 2,600 sqft
- Finished area above ground: 2,600
Property
Parking
- Total spaces: 4
- Parking features: Garage Door Opener, Garage Faces Front, Inside Entrance, Attached, Driveway, On Street
- Attached garage spaces: 2
- Uncovered spaces: 2
Accessibility
- Accessibility features: None
Features
- Levels: Two
- Stories: 2
- Patio & porch: Deck, Patio, Porch, Screened
- Exterior features: Lawn Sprinkler
- Pool features: None
- Fencing: Back Yard
- Has view: Yes
- View description: Trees/Woods
Lot
- Size: 0.5 Acres
- Features: Landscaped, Wooded, Front Yard, Rear Yard
Details
- Additional structures: Above Grade
- Parcel number: 0723 23 0004
- Zoning: 130
- Special conditions: Standard
Construction
Type & style
- Home type: SingleFamily
- Architectural style: Ranch/Rambler
- Property subtype: Single Family Residence
Materials
- Aluminum Siding, Brick
- Foundation: Permanent
Condition
- New construction: No
- Year built: 1976
Utilities & green energy
- Sewer: Public Sewer
- Water: Public
Community & HOA
Community
- Subdivision: Lincolnia Woods
HOA
- Has HOA: No
Location
- Region: Alexandria
Financial & listing details
- Price per square foot: $323/sqft
- Tax assessed value: $10,294
- Annual tax amount: $10,294
- Date on market: 7/1/2026
- Listing agreement: Exclusive Right To Sell
- Ownership: Fee Simple
Price history
| Date | Event | Price |
|---|---|---|
| 7/31/2026 | Sold | $840,000$323/sqft |
Source:  Bright MLS #VAFX2314932 Report a problem Bright MLS #VAFX2314932 Report a problem | ||
| 7/16/2026 | Contingent | $840,000$323/sqft |
Source: Bright MLS #VAFX2314932 Report a problem | ||
| 7/1/2026 | Listed for sale | $840,000-3.4%$323/sqft |
Source: Bright MLS #VAFX2314932 Report a problem | ||
| 9/20/2025 | Listing removed | $870,000$335/sqft |
Source: Bright MLS #VAFX2240410 Report a problem | ||
| 9/17/2025 | Listing removed | $4,000$2/sqft |
Source: Bright MLS #VAFX2257940 Report a problem | ||
| 8/12/2025 | Price change | $4,000-10.1%$2/sqft |
Source: Bright MLS #VAFX2257940 Report a problem | ||
| 8/9/2025 | Price change | $870,000-2.2%$335/sqft |
Source: Bright MLS #VAFX2240410 Report a problem | ||
| 7/24/2025 | Listed for rent | $4,450+3.5%$2/sqft |
Source: Bright MLS #VAFX2257940 Report a problem | ||
| 6/27/2025 | Price change | $890,000-1.1%$342/sqft |
Source: Bright MLS #VAFX2240410 Report a problem | ||
| 6/5/2025 | Listed for sale | $900,000+25.9%$346/sqft |
Source: Bright MLS #VAFX2240410 Report a problem | ||
| 6/28/2024 | Listing removed | -- |
Source: Bright MLS #VAFX2183000 Report a problem | ||
| 6/19/2024 | Price change | $4,300-4.4%$2/sqft |
Source: Bright MLS #VAFX2183000 Report a problem | ||
| 6/6/2024 | Listed for rent | $4,500$2/sqft |
Source: Bright MLS #VAFX2183000 Report a problem | ||
| 6/6/2022 | Sold | $715,000+10%$275/sqft |
Source: Bright MLS #VAFX2056208 Report a problem | ||
| 5/6/2022 | Pending sale | $649,900$250/sqft |
Source: Bright MLS #VAFX2056208 Report a problem | ||
| 5/5/2022 | Listed for sale | $649,900+11.1%$250/sqft |
Source: Bright MLS #VAFX2056208 Report a problem | ||
| 2/8/2017 | Sold | $585,000-0.7%$225/sqft |
Source: Public Record Report a problem | ||
| 12/21/2016 | Pending sale | $589,000$227/sqft |
Source: Long & Foster Real Estate, Inc. #FX9797280 Report a problem | ||
| 10/27/2016 | Listed for sale | $589,000$227/sqft |
Source: Long & Foster Real Estate, Inc. #FX9797280 Report a problem | ||
Public tax history
| Year | Property taxes | Tax assessment |
|---|---|---|
| 2025 | $10,272 +6.6% | $888,540 +6.8% |
| 2024 | $9,636 +8% | $831,750 +3.8% |
| 2023 | $8,922 +9.7% | $801,360 +12.7% |
| 2022 | $8,133 | $711,240 +13.4% |
| 2021 | -- | $627,000 +7.4% |
| 2020 | $6,907 | $583,640 |
| 2019 | $6,907 +3.9% | $583,640 +3.9% |
| 2018 | $6,651 -2.3% | $561,950 -4.1% |
| 2017 | $6,805 +0.2% | $586,140 |
| 2016 | $6,790 +10.7% | $586,140 +6.7% |
| 2015 | $6,132 +1% | $549,490 +0.7% |
| 2014 | $6,074 | $545,490 +12.5% |
| 2013 | -- | $484,690 +4.5% |
| 2012 | -- | $463,980 -6.6% |
| 2011 | -- | $496,990 +5.4% |
| 2010 | -- | $471,730 -2% |
| 2009 | -- | $481,490 -10.5% |
| 2008 | -- | $537,780 -7% |
| 2007 | -- | $578,520 +71.9% |
| 2003 | -- | $336,565 +13.4% |
| 2002 | -- | $296,760 +20.7% |
| 2001 | -- | $245,780 |
Find assessor info on the county website
Neighborhood: 22312
Nearby homes
- $850,5005 bd3 ba1.8k sqft5283 Navaho Dr, Alexandria, VA 22312Off Market
- $929,1008 bd4 ba4.2k sqft5279 Navaho Dr, Alexandria, VA 22312Off Market
- $1,065,6004 bd2 ba3.9k sqft5285 Navaho Dr, Alexandria, VA 22312Off Market
- $4,0008,220 Square Feet5285 Navaho Dr, Alexandria, VA 22312Off Market
- $843,1004 bd2 ba2k sqft5280 Navaho Dr, Alexandria, VA 22312Off Market
- $712,0005 bd3 ba3.6k sqft5275 Navaho Dr, Alexandria, VA 22312Sold
- $850,0004 bd3 ba1.8k sqft5282 Navaho Dr, Alexandria, VA 22312Sold
- $820,4005 bd3 ba1.8k sqft5274 Navaho Dr, Alexandria, VA 22312Off Market
Nearby schools
GreatSchools rating
- 2/10Weyanoke Elementary SchoolGrades: PK-5Distance: 1 mi
- 3/10Holmes Middle SchoolGrades: 6-8Distance: 0.5 mi
- 3/10Annandale High SchoolGrades: 9-12Distance: 3 mi
Schools provided by the listing agent
- District: Fairfax County Public Schools
Source: Bright MLS. This data may not be complete. We recommend contacting the local school district to confirm school assignments for this home.
Get a cash offer in 3 minutes
Find out how much your home could sell for in as little as 3 minutes with a no-obligation cash offer.
Estimated market value
$840,000
Get a cash offer in 3 minutes
Find out how much your home could sell for in as little as 3 minutes with a no-obligation cash offer.
Estimated market value
$840,000
- Virginia
- Fairfax County
- Lincolnia
- 22312
- 5281 Navaho Dr
Nearby cities
Nearby zip codes
Other Lincolnia Topics
