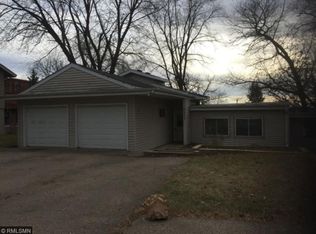
Enjoy lake living! This well-maintained split-entry home with beautiful lake views includes deeded access to a private boat launch on Prior Lake. Inside, you'll find an open and inviting floor plan featuring an updated kitchen with granite countertops, white cabinetry with pull-out shelving, under-cabinet lighting, crown molding accent lighting, and stainless steel appliances. This home is updated with solid oak interior doors, new interior trim, light fixtures, and laminate flooring to add quality and style throughout the home. The Lower level provides work space, rec space & a walk-out to the LL patio and greenhouse. Major updates provide peace of mind, including updated windows, an insulated attic, updated exterior doors with keyless entry locks, a new water heater, updated electrical panel, and water softener. Outdoor spaces are designed for both relaxation and functionality. The maintenance-free deck with updated railing includes a convenient storage bin, while the lower patio features an enclosed greenhouse and the yard provides a fenced garden area for gardening enthusiasts. A solid Amish built shed provides extra outdoor storage. Entertain with ease using the gas grill connected to a direct gas line. The oversized 2-stall garage offers excellent storage with several cabinets and workspace options. Enjoy Sand Point Beach Park within walking distance. Whether you're boating on Prior Lake, enjoying the lake views, gardening, or entertaining outdoors, this property offers a rare combination of comfort, convenience, and recreational access in a quiet established neighborhood.
Active with contingency
$419,900
5281 Shore Trl NE, Prior Lake, MN 55372
4beds
1,797sqft
Single Family
Built in 1976
0.28 Acres Lot
$416,200 Zestimate®
$234/sqft
$-- HOA
What's special
Fenced garden areaNew interior trimLake viewsCrown molding accent lightingSolid oak interior doorsStainless steel appliancesUpdated kitchen
- 11 days |
- 1,578 |
- 111 |
Likely to sell faster than
Zillow last checked:
Listing updated:
Listed by:
Janice Turner 952-451-9621,
Coldwell Banker Realty
Source: NorthstarMLS as distributed by MLS GRID,MLS#: 7094205

Facts & features
Interior
Bedrooms & bathrooms
- Bedrooms: 4
- Bathrooms: 2
- Full bathrooms: 1
- 3/4 bathrooms: 1
Bedroom
- Level: Main
- Area: 186 Square Feet
- Dimensions: 15.5x12
Bedroom 2
- Level: Main
- Area: 144 Square Feet
- Dimensions: 12x12
Bedroom 3
- Level: Main
- Area: 180 Square Feet
- Dimensions: 15x12
Bedroom 4
- Level: Lower
- Area: 126 Square Feet
- Dimensions: 12x10.5
Deck
- Level: Main
- Area: 216 Square Feet
- Dimensions: 18x12
Dining room
- Level: Main
- Area: 108 Square Feet
- Dimensions: 9x12
Family room
- Level: Lower
Kitchen
- Level: Main
- Area: 144 Square Feet
- Dimensions: 12x12
Living room
- Level: Main
- Area: 280 Square Feet
- Dimensions: 20x14
Heating
- Forced Air
Cooling
- Central Air
Appliances
- Included: Dishwasher, Disposal, Dryer, Microwave, Range, Refrigerator, Water Softener Owned
- Laundry: In Basement
Features
- Basement: Block,Finished,Walk-Out Access
- Has fireplace: No
Interior area
- Total structure area: 2,071
- Total interior livable area: 1,797 sqft
- Finished area above ground: 1,236
- Finished area below ground: 561
Video & virtual tour
Property
Parking
- Total spaces: 2
- Parking features: Attached, Asphalt, Garage Door Opener, Tuckunder Garage
- Attached garage spaces: 2
- Has uncovered spaces: Yes
- Details: Garage Dimensions (22x26)
Accessibility
- Accessibility features: None
Features
- Levels: Multi/Split
- Patio & porch: Composite Decking, Covered, Deck, Glass Enclosed, Patio
- Waterfront features: Deeded Access
Lot
- Size: 0.28 Acres
- Dimensions: 120 x 180 x 229
- Features: Corner Lot
Details
- Additional structures: Storage Shed
- Foundation area: 1387
- Parcel number: 250400030
- Zoning description: Residential-Single Family
Construction
Type & style
- Home type: SingleFamily
- Property subtype: Single Family
Materials
- Block
Condition
- New construction: No
- Year built: 1976
Utilities & green energy
- Gas: Natural Gas
- Sewer: City Sewer/Connected
- Water: City Water/Connected
Community & HOA
Community
- Subdivision: North Shore Crest
HOA
- Has HOA: No
Location
- Region: Prior Lake
Financial & listing details
- Price per square foot: $234/sqft
- Tax assessed value: $372,900
- Annual tax amount: $3,778
- Date on market: 6/24/2026
Estimated market value
$416,200
$395,000 - $437,000
$2,707/mo
Price history
| Date | Event | Price |
|---|---|---|
| 6/24/2026 | Listed for sale | $419,900+89.1%$234/sqft |
Source: | ||
| 7/29/2013 | Sold | $222,000+26.9%$124/sqft |
Source: | ||
| 10/19/2007 | Sold | $175,000$97/sqft |
Source: Public Record Report a problem | ||
Public tax history
| Year | Property taxes | Tax assessment |
|---|---|---|
| 2025 | $3,464 -5% | $372,900 +2.8% |
| 2024 | $3,648 +8% | $362,700 |
| 2023 | $3,378 +1.1% | $362,700 +4.9% |
| 2022 | $3,342 +9.5% | $345,700 +18.1% |
| 2021 | $3,052 +3% | $292,800 +16.2% |
| 2020 | $2,964 | $252,000 |
| 2019 | $2,964 -2.5% | $252,000 |
| 2018 | $3,040 +23.7% | -- |
| 2016 | $2,458 | -- |
| 2014 | $2,458 | -- |
| 2013 | -- | $168,300 |
| 2012 | -- | $168,300 -5.5% |
| 2011 | $2,402 +2.3% | $178,100 -5.3% |
| 2010 | $2,348 -7.1% | $188,000 -10.5% |
| 2009 | $2,528 -0.9% | $210,100 |
| 2008 | $2,552 -0.3% | -- |
| 2007 | $2,560 +12.1% | -- |
| 2006 | $2,284 +9% | -- |
| 2005 | $2,096 +6.6% | -- |
| 2004 | $1,966 -19.8% | -- |
| 2003 | $2,452 +15.1% | -- |
| 2002 | $2,130 -14.9% | -- |
| 2001 | $2,502 | -- |
Find assessor info on the county website
Monthly payment
Est. payment$--/mo
Payment breakdown
Explore the cost of this home by adjusting the details. Changes won't be saved.All calculations are estimates and provided by Zillow, Inc. for informational purposes only. Actual amounts may vary.
HOA fees may include property taxes on listings classified as Co-Ops. Contact the listing agent and/or owner for fee details.
Mortgage interest rates are dependent on a number of factors, including credit score, down payment, and repayment length. Interest rate data provided by Zillow Group Marketplace, Inc. as of 1/1/1970 from various mortgage lenders with which we have lead or other similar arrangements; the Estimated Payment is an average of those rates.
See how much you could borrow to make a competitive offer.
Climate risks
Neighborhood: 55372
Nearby schools
GreatSchools rating
- 8/10Westwood Elementary SchoolGrades: K-5Distance: 1.5 mi
- 8/10Hidden Oaks Middle SchoolGrades: 6-8Distance: 1.5 mi
- 9/10Prior Lake High SchoolGrades: 9-12Distance: 1.9 mi
A local agent can set up tours, give advice and negotiate with sellers.
- Minnesota
- Scott County
- Prior Lake
- 55372
- 5281 Shore Trl NE