Classic brick accents and a welcoming front porch define the entrance of this 1.5 story home at 5281 Soldiers Home Miamisburg Rd. The 1 acre property is framed by mature trees, presenting a serene setting with a driveway leading to an oversized detached 2.5 car garage and a carport tall enough for RV storage.
Inside, the main level features wood laminate floors. The living room features is stone fireplace (not warranted) with glass doors flanked by wood built-ins, and a bay window. Formal dining area with built-in corner cabinet. The functional kitchen is equipped with granite counters, natural-toned wood cabinetry, a dishwasher, refrigerator, microwave, and range. Enjoy the coffee bar nook offers rich wood countertops and custom built-in shelving, leading to a large mud-room with so much storage!
There are 3 main floor bedroms and full remodeled bath. This home also features a 1/2 story with a large 4th bedroom and 1/2 bath. It is heated/cooled by a mini-split and features tons of closet space. The finished basement offers recreation area, has recessed lighting, a another fireplace with glass doors (not warranted), and walk-in closets, alongside an unfinished block basement section with built-in storage cabinets and walk-in gunsafe.
The rear yard is designed with outdoor living in mind with a large covered wooden deck spanning the side of the home, plus a spacious detached deck featuring a ceiling fan. A wood-fenced yard shades a grassy lawn that hosts an above-ground pool with a raised wooden deck, patio space, and multiple storage outbuildings.
The roof was replace in May 2026. The home features FA propane heat and electric baseboard for back-up. The pool liner has a small hole in it, the owner will provide an allowance for replacement. Propane tank is woned by the property owner.
Pending
Price cut: $15K (10/1)
$294,900
5281 Soldiers Home Miamisburg Rd, Miamisburg, OH 45342
4beds
1,336sqft
Single Family Residence
Built in 1957
1 Acres Lot
$288,000 Zestimate®
$221/sqft
$-- HOA
What's special
Wood-fenced yardClassic brick accentsGrassy lawnMultiple storage outbuildingsWelcoming front porchTons of closet spaceFull remodeled bath
- 55 days
- 351
- 29
Zillow last checked:
Listing updated:
Listed by:
Michelle L Collins (937)866-6364,
Collins Real Estate Services
Source: DABR MLS,MLS#: 969055 Originating MLS: Dayton Area Board of REALTORS
Facts & features
Interior
Bedrooms & bathrooms
- Bedrooms: 4
- Bathrooms: 2
- Full bathrooms: 1
- 1/2 bathrooms: 1
- Main level bathrooms: 1
Bedroom
- Level: Main
- Dimensions: 12 x 12
Bedroom
- Level: Main
- Dimensions: 11 x 11
Bedroom
- Level: Main
- Dimensions: 12 x 10
Bedroom
- Level: Second
- Dimensions: 30 x 10
Bonus room
- Level: Main
- Dimensions: 34 x 8
Bonus room
- Level: Lower
- Dimensions: 10 x 10
Dining room
- Level: Main
- Dimensions: 11 x 11
Family room
- Level: Lower
- Dimensions: 15 x 15
Kitchen
- Level: Main
- Dimensions: 20 x 11
Laundry
- Level: Lower
- Dimensions: 10 x 7
Living room
- Level: Main
- Dimensions: 22 x 18
Heating
- Baseboard, Electric, Forced Air, Propane
Cooling
- Central Air, Other
Appliances
- Included: Dishwasher, Range, Refrigerator, Electric Water Heater
Features
- Ceiling Fan(s), Remodeled, Walk-In Closet(s)
- Windows: Vinyl
- Basement: Full,Partially Finished
- Number of fireplaces: 1
- Fireplace features: One, Wood Burning
Interior area
- Total structure area: 1,336
- Total interior livable area: 1,336 sqft
Property
Parking
- Total spaces: 2
- Parking features: Carport, Garage, Two Car Garage, Garage Door Opener, Storage
- Garage spaces: 2
- Has carport: Yes
Features
- Levels: One and One Half
- Patio & porch: Deck, Porch
- Exterior features: Deck, Fence, Pool, Porch, Storage
- Pool features: Above Ground
Lot
- Size: 1 Acres
- Dimensions: 492 x 88
Details
- Additional structures: Shed(s)
- Parcel number: K45025110087
- Zoning: Residential
- Zoning description: Residential
Construction
Type & style
- Home type: SingleFamily
- Architectural style: Cape Cod
- Property subtype: Single Family Residence
Materials
- Frame
Condition
- Year built: 1957
Utilities & green energy
- Sewer: Septic Tank
- Water: Public
- Utilities for property: Septic Available, Water Available, Cable Available
Community & HOA
Community
- Security: Smoke Detector(s)
HOA
- Has HOA: No
Location
- Region: Miamisburg
Financial & listing details
- Price per square foot: $221/sqft
- Tax assessed value: $204,410
- Annual tax amount: $5,109
- Date on market: 9/16/2026
- Listing terms: Conventional
Estimated market value
$288,000
$274,000 - $302,000
$1,934/mo
Price history
| Date | Event | Price |
|---|---|---|
| 10/15/2026 | Pending sale | $294,900$221/sqft |
Source:  DABR MLS #969055 Report a problem | ||
| 10/1/2026 | Price change | $294,900-4.8%$221/sqft |
Source: DABR MLS #969055 Report a problem | ||
| 9/16/2026 | Listed for sale | $309,900$232/sqft |
Source: DABR MLS #969055 Report a problem | ||
Public tax history
| Year | Property taxes | Tax assessment |
|---|---|---|
| 2025 | $5,109 -0.2% | $71,540 |
| 2024 | $5,118 -5.8% | $71,540 -6.3% |
| 2023 | $5,434 +13.6% | $76,330 +34% |
| 2022 | $4,782 +5.7% | $56,960 |
| 2021 | $4,523 +1.6% | $56,960 |
| 2020 | $4,453 -6.4% | $56,960 +3.2% |
| 2019 | $4,758 +0.7% | $55,170 |
| 2018 | $4,726 +3.1% | $55,170 |
| 2017 | $4,583 +9.3% | $55,170 +14.1% |
| 2016 | $4,191 -0.1% | $48,360 |
| 2015 | $4,194 +1.8% | $48,360 |
| 2014 | $4,120 | $48,360 +7.7% |
| 2002 | -- | $44,920 +8.3% |
| 2001 | $1,199 +4.3% | $41,490 |
| 2000 | $1,149 -44.2% | $41,490 |
| 1999 | $2,060 | $41,490 |
Find assessor info on the county website
Monthly payment
Est. payment
Payment breakdown
Explore the cost of this home by adjusting the details. Changes won't be saved.Climate risks
Neighborhood: 45342
Nearby schools
Schools provided by the listing agent
- District: Miamisburg
Source: DABR MLS. This data may not be complete. We recommend contacting the local school district to confirm school assignments for this home.
- $220,0003 bd1 ba1.1k sqft5263 Soldiers Home Miamisburg Rd, Miamisburg, OH 45342Off Market
- $250,0003 bd1 ba828 sqft5301 Soldiers Home Miamisburg Rd, Miamisburg, OH 45342Sold

- $229,3003 bd1 ba1.5k sqft5249 Soldiers Home Miamisburg Rd, Miamisburg, OH 45342Off Market
- $309,9003 bd1 ba1.8k sqft5325 Soldiers Home Miamisburg Rd, Miamisburg, OH 45342Off Market

Similar homes
- $275,0003 bd2 ba1.4k sqft1231 Marsha Dr, Miamisburg, OH 45342For Sale
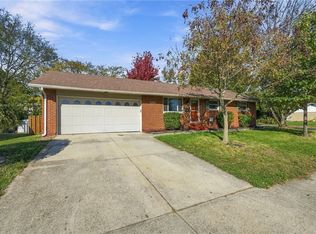
 MLS ID #971720, Joel Ferguson, NavX Realty, LLC. DABR MLS
- $295,0004 bd3 ba1.8k sqft2376 Spring Valley Rd, Miamisburg, OH 45342For Sale
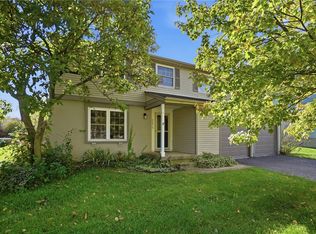 MLS ID #971381, Claire Dunn, Coldwell Banker Heritage. DABR MLS
- $315,0003 bd2 ba1.7k sqft1892 Sulky Trl, Miamisburg, OH 45342For Sale
 MLS ID #967221, Brett Tracy, Plum Tree Realty. DABR MLS
- $219,9004 bd2 ba1.8k sqft408 S 4th St, Miamisburg, OH 45342For Sale
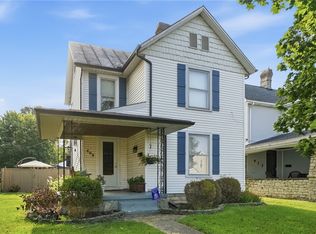 MLS ID #968430, Nicholas Nye, Coldwell Banker Heritage. DABR MLS
- $289,5003 bd2 ba1.4k sqft6208 Clematis Dr, Dayton, OH 45449For SaleMLS ID #971724, Darrell E Lovin, Mall Realty Inc.. DABR MLS
- $299,9004 bd3 ba1.6k sqft8878 Twincreek Dr, Franklin, OH 45005For SaleMLS ID #972077, Crystal Duncan, Keller Williams Seven Hills. DABR MLS
- $280,0003 bd2 ba1.6k sqft1347 Arrow Sheath Dr, Dayton, OH 45449For SaleMLS ID #971647, Jennifer Crum, Coldwell Banker Heritage. DABR MLS
- $198,9003 bd2 ba1.2k sqft401 S Alex Rd, Dayton, OH 45449For SaleMLS ID #972787, Gladys Moneke, Trelora Realty, Inc.. DABR MLS
- $199,5003 bd2 ba1k sqft1209 Hastings Dr, Miamisburg, OH 45342For SaleMLS ID #970482, Richard Denny III, Coldwell Banker Heritage. DABR MLS
- $324,0004 bd2 ba1.9k sqft2926 Green Vista Dr, Dayton, OH 45431For SaleMLS ID #972601, Cristian Dickman, BHHS Professional Realty. DABR MLS
- $309,0004 bd2 ba1.6k sqft3042 Morningview Dr, Beavercreek, OH 45432For SaleMLS ID #972419, Andrea Harlow, BHHS Professional Realty. DABR MLS
- $199,9003 bd2 ba1k sqft423 Genetta Dr, Miamisburg, OH 45342For SaleMLS ID #964577, Michelle L Collins, Collins Real Estate Services. DABR MLS
- $273,9003 bd2 ba1.5k sqft6569 Dawn St, Franklin, OH 45005For SaleMLS ID #967444, Makayla Cotton, Keller Williams Community Part. DABR MLS
- $314,9003 bd2 ba1.9k sqft5691 Marshall Rd, Dayton, OH 45429For SaleMLS ID #969171, Sandra G Martin, Coldwell Banker Heritage. DABR MLS
- $315,0003 bd2 ba1.7k sqft204 Anton Ct, Dayton, OH 45458For SaleMLS ID #971661, Stephanie Westfall, Luma Realty. DABR MLS
- $350,0003 bd2 ba1.7k sqft8889 Slagle Rd, Dayton, OH 45458For SaleMLS ID #971988, Cynthia A Buckreus, Coldwell Banker Heritage. DABR MLS
- $300,0004 bd2 ba1.7k sqft7660 Rustic Woods Dr, Huber Heights, OH 45424For SaleMLS ID #972491, Amanda Dixon, Keller Williams Advisors Rlty. DABR MLS
- $290,0003 bd3 ba1.6k sqft2016 Oak Tree Dr E, Dayton, OH 45440For SaleMLS ID #968243, Rebecca Ingling, Coldwell Banker Heritage. DABR MLS
- $238,0003 bd2 ba1.5k sqft1317 S Elm St, Dayton, OH 45449For SaleMLS ID #965757, Christopher John, Red 1 Realty. DABR MLS
- $240,0003 bd2 ba1.2k sqft3334 Carlin Dr, Dayton, OH 45449For SaleMLS ID #968994, Emily Skardon, Glasshouse Realty Group. DABR MLS
