Skip main navigation
Closed
  • $650,000

    5281 Spring Valley ROAD, Burlington, WI 53105

    3beds
    2,348sqft
    Single Family Residence
    Built in 1962
    6.36 Acres Lot
    $-- Zestimate®
    $277/sqft
    $2,684 Estimated rent

    Home value

    Not available

    Estimated sales range

    Not available

    $2,684/mo

    Zestimate® history
    Loading
    Loading...

    Owner options

    List your home for rent

    $2,684/mo

    Rent Zestimate®

    Find your next renter with Zillow Rental Manager. Plus, with online applications, you can quickly screen prospective tenants – for free.

    Learn more

    $2,684/mo

    Rent Zestimate®

    Refinance and save

    $4,097/mo

    Est. payment

    Refinancing to a lower rate could help reduce your monthly payments and save thousands over the life of the loan.

    See today's rates

    $4,097/mo

    Est. payment

    Explore your selling options

    Work with a Zillow partner agent

    Leverage their expertise and Zillow's premium Showcase listings to get your home seen by more buyers.

    Get started

    List with your own agent

    Get your home in front of millions of buyers by listing it on Zillow.

    Learn how to do it

    Sell it yourself

    Take full control of how buyers see your home on Zillow by listing For Sale by Owner (FSBO).

    List your home

    What's special

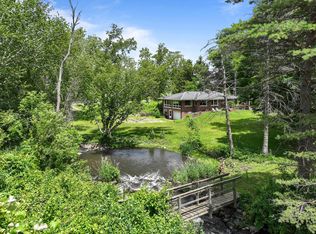
    ONE-OF-A-KIND 6.36 ACRE SANCTUARY featuring a high-volume spring-fed pond with an abundance of birds and wildlife, native perennial field, and the picturesque expansive frontage along the year-round Spring Valley Creek-12 feet wide flowing with rapids and waterfall-all scenically framed within the well built mid-century hillside ranch home. This property is truly irreplaceable! The 3-bedroom, 1.5-bath ranch offers easy single-level living filled with natural light throughout and stunning views. The lower level boasts a large family room, private office with separate entrance, storage space, and an additional attached garage bay. The 2-car detached garage includes a screened porch overlooking the beautiful pond. A unique and irreplaceable retreat you won't find anywhere else!

    Zillow last checked:

    Listing updated:

    Listed by:

    Adam Law 262-745-6564,

    RE/MAX Plaza

    Bought with:

    Heather Reliford

    Source: WIREX MLS,MLS#: 1969317MLS LogoOriginating MLS: Metro MLS

    Facts & features

    Interior

    Bedrooms & bathrooms
    • Bedrooms: 3
    • Bathrooms: 2
    • Full bathrooms: 1
    • 1/2 bathrooms: 1
    • Main level bedrooms: 3
    Primary bedroom
    • Level: Main
    • Area: 195
    • Dimensions: 13 x 15
    Bedroom 2
    • Level: Main
    • Area: 143
    • Dimensions: 13 x 11
    Bedroom 3
    • Level: Main
    • Area: 110
    • Dimensions: 10 x 11
    Bathroom
    • Features: Shower Stall
    Family room
    • Level: Main
    • Area: 228
    • Dimensions: 12 x 19
    Kitchen
    • Level: Main
    • Area: 150
    • Dimensions: 10 x 15
    Living room
    • Level: Main
    • Area: 260
    • Dimensions: 20 x 13
    Heating
    • Natural Gas, Forced Air
    Cooling
    • Central Air
    Appliances
    • Included: Dishwasher, Dryer, Microwave, Oven, Range, Refrigerator, Washer, Water Softener
    Features
    • Flooring: Wood
    • Basement: Full,Partially Finished,Walk-Out Access,Exposed
    Interior area
    • Total structure area: 2,348
    • Total interior livable area: 2,348 sqft
    • Finished area above ground: 1,808
    • Finished area below ground: 540

    Property

    Parking
    • Total spaces: 2
    • Parking features: Built-in under Home, Garage Door Opener, Detached, 2 Car, 1 Space
    • Attached garage spaces: 2
    Features
    • Levels: One
    • Stories: 1
    • Patio & porch: Patio
    • Has view: Yes
    • View description: Water
    • Has water view: Yes
    • Water view: Water
    • Waterfront features: Waterfront, Creek, Pier, Pond
    Lot
    • Size: 6.36 Acres
    • Features: Wooded
    Details
    • Parcel number: NLY1200008D
    • Zoning: Residential

    Construction

    Type & style
    • Home type: SingleFamily
    • Architectural style: Ranch
    • Property subtype: Single Family Residence
    Materials
    • Brick, Brick/Stone
    Condition
    • 21+ Years
    • New construction: No
    • Year built: 1962

    Utilities & green energy

    • Sewer: Septic Tank
    • Water: Well

    Community & HOA

    Location
    • Region: Burlington
    • Municipality: Lyons

    Financial & listing details

    • Price per square foot: $277/sqft
    • Tax assessed value: $229,500
    • Annual tax amount: $3,246
    • Date on market: 6/26/2026

    Price history

    DateEventPrice
    8/6/2026Sold$650,000$277/sqft
    Source: WIREX MLS #1969317 Report a problem
    7/22/2026Contingent$650,000$277/sqft
    Source: WIREX MLS #1969317 Report a problem
    6/26/2026Listed for sale$650,000+42.5%$277/sqft
    Source: WIREX MLS #1969317 Report a problem
    5/24/2022Sold$456,000-10.4%$194/sqft
    Source: WIREX MLS #1779912 Report a problem
    3/27/2022Pending sale$509,000$217/sqft
    Source: WIREX MLS #1779912 Report a problem
    2/13/2022Listed for sale$509,000$217/sqft
    Source: WIREX MLS #1779912 Report a problem

    Public tax history

    YearProperty taxesTax assessment
    2017$2,973 -1.3%$218,400
    2016$3,013 -5.1%$218,400
    2015$3,174 $218,400
    2014-- $218,400
    Find assessor info on the county website

    Neighborhood: 53105

    Nearby schools

    GreatSchools rating
    Schools provided by the listing agent
    • Middle: Nettie E Karcher
    • High: Burlington
    • District: Burlington Area

    Source: WIREX MLS. This data may not be complete. We recommend contacting the local school district to confirm school assignments for this home.

    Get pre-qualified for a loan
    At Zillow Home Loans, we can pre-qualify you in as little as 5 minutes with no impact to your credit score.

    An equal housing lender. NMLS #10287.