Rare opportunity offering two homes on three beautifully fenced acres just minutes from Mount Juliet. This exceptional mini-farm blends modern comfort, flexibility, and timeless country charm—perfect for multi-generational living, hobby farming, or income potential. The main residence offers approx. 3,000 sq ft with a primary suite on the main level, vaulted family room filled with natural light, chef’s kitchen with new appliances, media and bonus rooms, and covered back porches overlooking peaceful acreage. Extensive updates including new roof, HVAC, and tankless water heater, provide move-in ready confidence. Additionally a 400 amp service for hobby and expansion use. The fully separate guest house features 2 bedrooms, 1 bath, and open-concept living, ideal for extended family, guests, or rental use. Fenced pastures and a charming chicken coop complete this versatile property.A rare blend of privacy, space, and convenience, for a relaxed country lifestyle.
Closed
$1,067,000
5281 Stewarts Ferry Pike, Mount Juliet, TN 37122
3beds
3,234sqft
Single Family Residence, Residential
Built in 2007
2.99 Acres Lot
$1,048,200 Zestimate®
$330/sqft
$3,191 Estimated rent
Home value
$1,048,200
$985,000 - $1.12M
$3,191/mo
Zestimate® history
Owner options
List your home for rent
$3,191/mo
Rent Zestimate®
Find your next renter with Zillow Rental Manager. Plus, with online applications, you can quickly screen prospective tenants – for free.
$3,191/mo
Rent Zestimate®
Refinance and save
$6,114/mo
Est. payment
Refinancing to a lower rate could help reduce your monthly payments and save thousands over the life of the loan.
$6,114/mo
Est. payment
Explore your selling options
Work with a Zillow partner agent
Leverage their expertise and Zillow's premium Showcase listings to get your home seen by more buyers.
Get startedList with your own agent
Get your home in front of millions of buyers by listing it on Zillow.
Learn how to do itSell it yourself
Take full control of how buyers see your home on Zillow by listing For Sale by Owner (FSBO).
List your homeWhat's special
Zillow last checked:
Listing updated:
Listed by:
Lynda C. Burge 615-485-8200,
RE/MAX Exceptional Properties,
Becky H Andrews 615-969-6751,
RE/MAX Exceptional Properties
Bought with:
Marna Craig, 361728
Parks Compass
Source: RealTracs MLS as distributed by MLS GRID,MLS#: 3117845
Facts & features
Interior
Bedrooms & bathrooms
- Bedrooms: 3
- Bathrooms: 3
- Full bathrooms: 2
- 1/2 bathrooms: 1
- Main level bedrooms: 1
Bedroom 1
- Features: Suite
- Level: Suite
- Area: 240 Square Feet
- Dimensions: 15x16
Bedroom 2
- Area: 169 Square Feet
- Dimensions: 13x13
Bedroom 3
- Area: 168 Square Feet
- Dimensions: 12x14
Dining room
- Features: Formal
- Level: Formal
- Area: 156 Square Feet
- Dimensions: 13x12
Kitchen
- Area: 238 Square Feet
- Dimensions: 14x17
Living room
- Features: Great Room
- Level: Great Room
- Area: 440 Square Feet
- Dimensions: 20x22
Recreation room
- Features: Other
- Level: Other
- Area: 380 Square Feet
- Dimensions: 20x19
Heating
- Heat Pump
Cooling
- Central Air
Appliances
- Included: Double Oven, Cooktop, Dishwasher, Disposal, Microwave, Refrigerator, Stainless Steel Appliance(s)
- Laundry: Electric Dryer Hookup, Washer Hookup
Features
- Built-in Features, Ceiling Fan(s), Entrance Foyer, Extra Closets, High Ceilings, Open Floorplan, Pantry, Walk-In Closet(s), High Speed Internet, Kitchen Island
- Flooring: Carpet, Wood, Tile
- Basement: None
- Number of fireplaces: 1
- Fireplace features: Great Room, Wood Burning
Interior area
- Total structure area: 3,234
- Total interior livable area: 3,234 sqft
- Finished area above ground: 3,234
Property
Parking
- Total spaces: 2
- Parking features: Garage Door Opener, Garage Faces Side
- Garage spaces: 2
Features
- Levels: One
- Stories: 2
- Patio & porch: Patio, Covered, Porch
- Fencing: Back Yard
Lot
- Size: 2.99 Acres
- Features: Level
- Topography: Level
Details
- Additional structures: Barn(s), Guest House
- Parcel number: 118 01811 000
- Special conditions: Standard
Construction
Type & style
- Home type: SingleFamily
- Architectural style: Traditional
- Property subtype: Single Family Residence, Residential
Materials
- Brick, Stone
- Roof: Shingle
Condition
- New construction: No
- Year built: 2007
Utilities & green energy
- Sewer: Septic Tank
- Water: Public
- Utilities for property: Water Available
Community & HOA
Community
- Security: Security System
- Subdivision: Eddie Mires Tr Prop
HOA
- Has HOA: No
Location
- Region: Mount Juliet
Financial & listing details
- Price per square foot: $330/sqft
- Annual tax amount: $2,437
- Date on market: 1/29/2026
Price history
| Date | Event | Price |
|---|---|---|
| 2/26/2026 | Sold | $1,067,000-0.7%$330/sqft |
Source:  RealTracs MLS as distributed by MLS GRID #3117845 Report a problem RealTracs MLS as distributed by MLS GRID #3117845 Report a problem | ||
| 2/14/2026 | Contingent | $1,075,000$332/sqft |
Source: RealTracs MLS as distributed by MLS GRID #3117845 Report a problem | ||
| 1/29/2026 | Listed for sale | $1,075,000$332/sqft |
Source: RealTracs MLS as distributed by MLS GRID #3117845 Report a problem | ||
Public tax history
Tax history is unavailable.
Neighborhood: 37122
Nearby homes
- $422,300-- bd1 ba1k sqft5281 Stewarts Ferry Park, Mount Juliet, TN 37122Off Market
- $577,3003 bd2 ba2.5k sqft5201 Stewarts Ferry Park, Mount Juliet, TN 37122Off Market

- $---- bd-- ba-- sqft5201 Stewarts Ferry Pike, Mount Juliet, TN 37122Off Market
- $692,0003 bd2 ba2.8k sqft4002 Asbury Pl, Mount Juliet, TN 37122Off Market
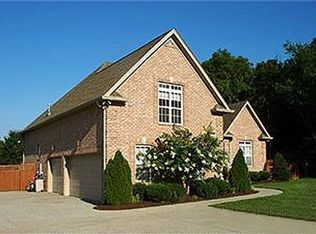
- $785,800-- bd2 ba3.2k sqft4003 Asbury Pl, Mount Juliet, TN 37122Off Market
- $636,400-- bd2 ba2.4k sqft4004 Asbury Pl, Mount Juliet, TN 37122Off Market
- $574,800-- bd2 ba2k sqft4006 Asbury Pl, Mount Juliet, TN 37122Off Market
- $507,400-- bd2 ba2.5k sqft5157 Stewarts Ferry Park, Mount Juliet, TN 37122Off Market
Nearby schools
GreatSchools rating
- 8/10Gladeville Elementary SchoolGrades: PK-5Distance: 3.5 mi
- 9/10Gladeville Middle SchoolGrades: 6-8Distance: 2.9 mi
- 7/10Wilson Central High SchoolGrades: 9-12Distance: 5 mi
Schools provided by the listing agent
- Elementary: Gladeville Elementary
- Middle: Gladeville Middle School
- High: Wilson Central High School
Source: RealTracs MLS as distributed by MLS GRID. This data may not be complete. We recommend contacting the local school district to confirm school assignments for this home.
Get a cash offer in 3 minutes
Find out how much your home could sell for in as little as 3 minutes with a no-obligation cash offer.
Estimated market value
$1,048,200
Get a cash offer in 3 minutes
Find out how much your home could sell for in as little as 3 minutes with a no-obligation cash offer.
Estimated market value
$1,048,200
- Tennessee
- Wilson County
- Mount Juliet
- 37122
- 5281 Stewarts Ferry Pike
Nearby cities
Nearby zip codes
Other Mount Juliet Topics
