Skip main navigation
Sold for $505,000
  • $505,000

    52812 Antoinette Ct, Shelby Township, MI 48316

    4beds
    3,305sqft
    Single Family Residence
    Built in 1959
    2 Acres Lot
    $554,200 Zestimate®
    $153/sqft
    $4,435 Estimated rent

    Home value

    $554,200

    $526,000 - $582,000

    $4,435/mo

    Zestimate® history
    Loading
    Loading...

    Owner options

    List your home for rent

    $4,435/mo

    Rent Zestimate®

    Find your next renter with Zillow Rental Manager. Plus, with online applications, you can quickly screen prospective tenants – for free.

    Learn more

    $4,435/mo

    Rent Zestimate®

    Refinance and save

    $3,296/mo

    Est. payment

    Refinancing to a lower rate could help reduce your monthly payments and save thousands over the life of the loan.

    See today's rates

    $3,296/mo

    Est. payment

    Explore your selling options

    Work with a Zillow partner agent

    Leverage their expertise and Zillow's premium Showcase listings to get your home seen by more buyers.

    Get started

    List with your own agent

    Get your home in front of millions of buyers by listing it on Zillow.

    Learn how to do it

    Sell it yourself

    Take full control of how buyers see your home on Zillow by listing For Sale by Owner (FSBO).

    List your home

    What's special

    Fire pitMature treesPerennial gardensOpen staircaseAmple storagePrivate bathroomPublic open house
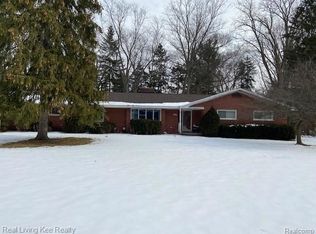
    **Public open house this Saturday from 11a-2p** This Gem of Shelby is the perfect opportunity to enjoy the quiet life without sacrificing access to all the benefits of city living. This 4 bedroom 3 bathroom ranch features an open layout, real Red Oak hardwood floors throughout, a private bathroom off the primary bedroom, a spacious living room, and a huge kitchen and open staircase that leads into the finished walk-out basement. The basement features a 3-season room. The exterior features 2 beaches along the serene, winding stream, a fire pit, stamped concrete patio, mature trees, and perennial gardens around the entire property! The house includes 2 garages and a shed for ample storage. Don't miss your opportunity to see this!!

    Zillow last checked:

    Listing updated:

    Listed by:

    Timothy Morabito 586-943-1043,

    RE/MAX First

    Bought with:

    Jerami King, 6506048235

    BHHS Kee Realty

    Source: Realcomp II,MLS#: 20240016406MLS Logo

    Facts & features

    Interior

    Bedrooms & bathrooms
    • Bedrooms: 4
    • Bathrooms: 4
    • Full bathrooms: 3
    • 1/2 bathrooms: 1
    Heating
    • Forced Air, Natural Gas
    Cooling
    • Central Air
    Appliances
    • Included: Dishwasher, Disposal, Dryer, Free Standing Electric Oven, Free Standing Refrigerator, Washer
    Features
    • Basement: Finished,Full,Walk Out Access
    • Has fireplace: No
    Interior area
    • Total interior livable area: 3,305 sqft
    • Finished area above ground: 1,779
    • Finished area below ground: 1,526

    Property

    Parking
    • Total spaces: 2
    • Parking features: Two Car Garage, Attached
    • Attached garage spaces: 2
    Features
    • Levels: One
    • Stories: 1
    • Entry location: GroundLevelwSteps
    • Patio & porch: Porch
    • Pool features: None
    • Waterfront features: Creek
    Lot
    • Size: 2 Acres
    Details
    • Additional structures: Second Garage, Sheds
    • Parcel number: 0717226008
    • Special conditions: Short Sale No,Standard

    Construction

    Type & style
    • Home type: SingleFamily
    • Architectural style: Ranch
    • Property subtype: Single Family Residence
    Materials
    • Brick
    • Foundation: Basement, Poured
    Condition
    • New construction: No
    • Year built: 1959

    Utilities & green energy

    • Sewer: Septic Tank
    • Water: Public

    Community & HOA

    Community
    • Subdivision: BROOKSIDE MANOR # 03
    HOA
    • Has HOA: No
    Location
    • Region: Shelby Township

    Financial & listing details

    • Price per square foot: $153/sqft
    • Tax assessed value: $107,407
    • Annual tax amount: $3,230
    • Date on market: 3/15/2024
    • Cumulative days on market: 4 days
    • Listing agreement: Exclusive Right To Sell
    • Listing terms: Cash,Conventional,FHA,Va Loan
    • Exclusions: Exclusion(s) Do Not Exist

    Price history

    DateEventPrice
    4/3/2024Sold$505,000+6.3%$153/sqft
    Source: Realcomp II #20240016406 Report a problem
    3/18/2024Pending sale$475,000$144/sqft
    Source: Realcomp II #20240016406 Report a problem
    3/15/2024Listed for sale$475,000+166.9%$144/sqft
    Source: Realcomp II #20240016406 Report a problem
    10/5/2009Sold$178,000$54/sqft
    Source: MiRealSource #630668 Report a problem

    Public tax history

    YearProperty taxesTax assessment
    2025$3,470 +5%$203,300 +8.7%
    2024$3,303 +5.3%$187,000 +9.4%
    2023$3,137 +2.8%$171,000 +8.7%
    2022$3,052 +0.7%$157,300 +1.9%
    2021$3,030 $154,300 +5%
    2020$3,030 +4.2%$146,900 +13.3%
    2019$2,910 +5.2%$129,700 +3.4%
    2018$2,765 +4.2%$125,400 +7.5%
    2017$2,652 $116,650
    2016$2,652 $116,650 +10.4%
    2015$2,652 -40.6%$105,700 +16.7%
    2013$4,467 $90,550
    2012-- --
    2009-- --
    2001$2,086 +3.5%$75,270 +3.2%
    2000$2,015 $72,940
    Find assessor info on the county website

    Neighborhood: 48316

    Nearby schools

    GreatSchools rating
    Get a cash offer in 3 minutes
    Find out how much your home could sell for in as little as 3 minutes with a no-obligation cash offer.
    Estimated market value
    $554,200
    Get a cash offer in 3 minutes
    Find out how much your home could sell for in as little as 3 minutes with a no-obligation cash offer.
    Estimated market value
    $554,200