Skip main navigation
Off market
  • $267,600

    52812 Arbor Dr, South Bend, IN 46635

    4beds
    1,539sqft
    SingleFamily
    Built in 1962
    0.41 Acres Lot
    $267,600 Zestimate®
    $174/sqft
    $2,383 Estimated rent

    Home value

    $267,600

    $254,000 - $281,000

    $2,383/mo

    Zestimate® history
    Loading
    Loading...

    Owner options

    List your home for rent

    $2,383/mo

    Rent Zestimate®

    Find your next renter with Zillow Rental Manager. Plus, with online applications, you can quickly screen prospective tenants – for free.

    Learn more

    $2,383/mo

    Rent Zestimate®

    Refinance and save

    $1,646/mo

    Est. payment

    Refinancing to a lower rate could help reduce your monthly payments and save thousands over the life of the loan.

    See today's rates

    $1,646/mo

    Est. payment

    Explore your selling options

    Work with a Zillow partner agent

    Leverage their expertise and Zillow's premium Showcase listings to get your home seen by more buyers.

    Get started

    List with your own agent

    Get your home in front of millions of buyers by listing it on Zillow.

    Learn how to do it

    Sell it yourself

    Take full control of how buyers see your home on Zillow by listing For Sale by Owner (FSBO).

    List your home

    What's special

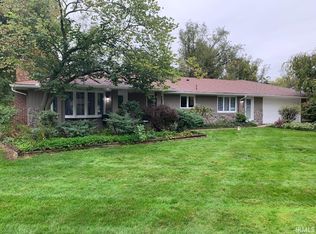
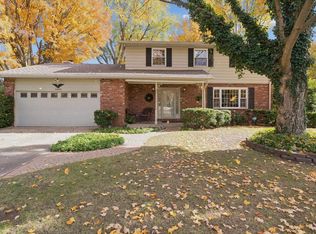
    You will have to move quickly at becoming the new owner of this fantastic ranch home within Swanson Highlands convenient to downtown, Notre Dame, and Grape Road! Upon entry into the home make your way into the spacious gourmet eat-in kitchen that boasts granite countertops, an island with breakfast bar seating, an abundance of cabinetry, and stainless appliances. Entertain in the generously sized family room offering a beautiful wood burning fireplace with stone and gas insert and access to the homes spacious sunroom.  You'll enjoy many summer days and evenings on the homes large deck that overlooks the expansive and fully fenced in rear yard. Other notable features include ample sized bedrooms, formal living room, updated baths, main floor laundry, and much more! This home is in immaculate condition and priced to sell so don't wait - schedule your showing today!

    This property is off market, which means it's not currently listed for sale or rent on Zillow. This may be different from what's available on other websites or public sources.
    Facts & features

    Interior

    Bedrooms & bathrooms
    • Bedrooms: 4
    • Bathrooms: 2
    • Full bathrooms: 1
    • 1/2 bathrooms: 1
    • Main level bathrooms: 2
    Heating
    • Forced air, Gas
    Cooling
    • Central
    Appliances
    • Laundry: Main Level
    Features
    • Breakfast Bar, Kitchen Island, Stone Counters, Eat-in Kitchen, 1st Bdrm En Suite, Main Level Bedroom Suite
    • Basement: None
    • Has fireplace: Yes
    • Fireplace features: masonry
    Interior area
    • Total interior livable area: 1,539 sqft
    • Finished area below ground: 0

    Property

    Parking
    • Total spaces: 2
    • Parking features: Garage - Attached
    Features
    • Patio & porch: Porch Enclosed
    • Exterior features: Vinyl
    • Fencing: Chain Link, Full
    Lot
    • Size: 0.41 Acres
    • Features: 0-2.9999
    • Topography: Level
    Details
    • Additional structures: Shed(s)
    • Parcel number: 710420404012000003
    • Other equipment: Irrigation Equipment

    Construction

    Type & style
    • Home type: SingleFamily
    • Architectural style: One Story
    Materials
    • Frame
    • Foundation: Slab
    • Roof: Asphalt
    Condition
    • Year built: 1962

    Utilities & green energy

    • Gas: Gas
    • Sewer: Septic Tank
    • Water: Well

    Community & HOA

    Location
    • Region: South Bend

    Financial & listing details

    • Price per square foot: $174/sqft
    • Tax assessed value: $247,800
    • Annual tax amount: $2,393

    Price history

    DateEventPrice
    4/24/2020Sold$186,000+3.4%$121/sqft
    Source: Agent Provided Report a problem
    3/3/2020Listed for sale$179,900+33.4%$117/sqft
    Source: Irish Realty #202007807 Report a problem
    8/29/2009Listing removed$134,900$88/sqft
    Source: CENTURY 21 Jim Dunfee Realty #230729 Report a problem
    8/21/2009Price change$134,900-3.6%$88/sqft
    Source: CENTURY 21 Jim Dunfee Realty #230729 Report a problem
    7/29/2008Listed for sale$139,900$91/sqft
    Source: Century 21 #230729 Report a problem

    Public tax history

    YearProperty taxesTax assessment
    2025$2,393 +21.4%$247,800 +7.5%
    2024$1,971 -8.5%$230,600 +14.5%
    2023$2,154 +27%$201,400 +2.8%
    2022$1,696 +28.5%$195,900 +29.7%
    2021$1,320 +36.9%$151,000 +14.7%
    2020$964 +30.9%$131,600 +9%
    2019$737 -9.2%$120,700 +17.3%
    2018$811 -0.1%$102,900 +0.8%
    2017$812 +7.1%$102,100 +0.6%
    2016$758 +53.4%$101,500 +24.1%
    2014$494 -1.2%$81,800
    2013$500 -14.2%$81,800 -6.7%
    2012$583 +15.4%$87,700 +1.7%
    2011$505 -0.6%$86,200
    2010$508 -26.1%$86,200 -14.8%
    2009$687 $101,200
    2007-- $101,200 -42.5%
    2006$971 +2.5%$175,900
    2004$947 +0.3%$175,900 -19.6%
    2003$945 $218,800 +1430.1%
    2001-- $14,300
    Find assessor info on the county website

    Neighborhood: 46635

    Nearby schools

    GreatSchools rating
    Schools provided by the listing agent
    • Elementary: Tarkington
    • Middle: Edison
    • High: Clay
    • District: South Bend Community School Corp.

    Source: The MLS. This data may not be complete. We recommend contacting the local school district to confirm school assignments for this home.

    Get pre-qualified for a loan
    At Zillow Home Loans, we can pre-qualify you in as little as 5 minutes with no impact to your credit score.

    An equal housing lender. NMLS #10287.