Do you love to Entertain? This beautiful home with OPEN FLOOR PLAN has incredible CURB APPEAL. It is located in the GATED COMMUNITY of BRACKENWOOD 4 bedroom, 3 full bath, 3 car garage won’t last. From the moment you walk in you are in awe of the breathtaking 12 ft ceilings that will greet you in the foyer. The formal dining room and separate formal living room make for exciting gatherings. The kitchen overlooks a spacious family room, a perfect spot for game night or relaxing with family This split bedrooms allow for privacy and tranquility. Wait until you see the GRANITE countertops in your kitchen, BTAND NEW UPSCALE kitchen appliances…..your LG new oven has a BUILT IN AIR FRYER! Eat in dinette area is roomy with high ceilings. ALSO, if you prefer enjoy your breakfast bar that easily fits 4 stools. The roomy backyard has a fence that separates your backyard neighbors. YOU HAVE FOUND YOUR STAY-CATION OASIS. I could tell you how spectacular this home is but I wouldn’t do it justice. The photos are terrific but it’s a MUST SEE HOME. Sterling Hills Community includes 2 pools, clubhouses, fitness centers, water park, playgrounds, trails, and well maintained common areas The photos are terrific but it’s a MUST SEE HOME. . This home location provides easy access to Tampa, Clearwater, St. Petersburg, Tampa International Airport, The best beaches in the world, The Suncoast Trail, and many amusement parks only an hour away. You will not be disappointed with this amazing home. DONT WAIT SCHEDULE YOUR VIEWING NOW
Sold for $376,200
$376,200
5282 BRACKENWOOD DRIVE, SPRING HILL, FL 34609
4beds
2,439sqft
Single Family Residence
Built in 2006
0.27 Acres Lot
$373,000 Zestimate®
$154/sqft
$2,386 Estimated rent
Home value
$373,000
$354,000 - $392,000
$2,386/mo
Zestimate® history
Owner options
List your home for rent
$2,386/mo
Rent Zestimate®
Find your next renter with Zillow Rental Manager. Plus, with online applications, you can quickly screen prospective tenants – for free.
$2,386/mo
Rent Zestimate®
Refinance and save
$2,525/mo
Est. payment
Refinancing to a lower rate could help reduce your monthly payments and save thousands over the life of the loan.
$2,525/mo
Est. payment
Explore your selling options
Work with a Zillow partner agent
Leverage their expertise and Zillow's premium Showcase listings to get your home seen by more buyers.
Get startedList with your own agent
Get your home in front of millions of buyers by listing it on Zillow.
Learn how to do itSell it yourself
Take full control of how buyers see your home on Zillow by listing For Sale by Owner (FSBO).
List your homeWhat's special
Breakfast barTampa international airportHigh ceilingsNew ovenSpacious family roomOpen floor planIncredible curb appeal
Zillow last checked:
Listing updated:
Listed by:
Laurieanne Morse 352-457-5710,
DALTON WADE INC 888-668-8283,
Mercy Bassey 813-369-1844,
DALTON WADE INC
Bought with:
Beth Cox, 3361164
ASHLEY REALTY GROUP
Source: Stellar MLS,MLS#: T3510525 Originating MLS: Pinellas Suncoast
Originating MLS: Pinellas Suncoast
Facts & features
Interior
Bedrooms & bathrooms
- Bedrooms: 4
- Bathrooms: 3
- Full bathrooms: 3
Primary bedroom
- Features: Ceiling Fan(s), En Suite Bathroom, Walk-In Closet(s)
- Level: First
- Dimensions: 12x19
Bedroom 2
- Features: Ceiling Fan(s), Built-in Closet
- Level: First
- Dimensions: 10x7
Bedroom 3
- Features: Built-in Closet
- Level: First
- Dimensions: 10x11
Bedroom 4
- Features: Built-in Closet
- Level: First
- Dimensions: 15x11
Primary bathroom
- Level: First
- Dimensions: 12x12
Dinette
- Level: First
- Dimensions: 8x11
Dining room
- Level: First
- Dimensions: 12x12
Great room
- Features: Ceiling Fan(s)
- Level: First
- Dimensions: 23x16
Kitchen
- Features: Breakfast Bar, Dual Sinks, Pantry
- Level: First
- Dimensions: 10x15
Living room
- Level: First
- Dimensions: 12x12
Heating
- Central
Cooling
- Central Air
Appliances
- Included: Dishwasher, Disposal, Electric Water Heater, Refrigerator, Washer
- Laundry: Laundry Room
Features
- Ceiling Fan(s), High Ceilings, Walk-In Closet(s)
- Flooring: Ceramic Tile
- Windows: Window Treatments
- Has fireplace: No
Interior area
- Total structure area: 2,439
- Total interior livable area: 2,439 sqft
Property
Parking
- Total spaces: 3
- Parking features: Garage - Attached
- Attached garage spaces: 3
Features
- Levels: One
- Stories: 1
- Exterior features: Other, Sprinkler Metered
Lot
- Size: 0.27 Acres
- Features: Corner Lot, Landscaped, Sidewalk
Details
- Parcel number: R0922318360202400040
- Zoning: X
- Special conditions: None
Construction
Type & style
- Home type: SingleFamily
- Property subtype: Single Family Residence
Materials
- Block
- Foundation: Block
- Roof: Shingle
Condition
- New construction: No
- Year built: 2006
Details
- Builder model: Bradford II
- Builder name: Grant Homes
Utilities & green energy
- Sewer: Public Sewer
- Water: Public
- Utilities for property: BB/HS Internet Available, Cable Available, Electricity Connected
Community & HOA
Community
- Features: Clubhouse, Deed Restrictions, Dog Park, Fitness Center, Gated Community - No Guard, Sidewalks
- Pet fee: $0 monthly
- Subdivision: STERLING HILL PH 1B
HOA
- Has HOA: Yes
- Amenities included: Gated, Playground, Pool
- Services included: Community Pool
- HOA fee: $10 monthly
- HOA name: Sterling Hill HOA, INC. Julie Hemmings
- HOA phone: 352-684-8884
Location
- Region: Spring Hill
Financial & listing details
- Price per square foot: $154/sqft
- Tax assessed value: $344,043
- Annual tax amount: $7,204
- Date on market: 3/13/2024
- Cumulative days on market: 3 days
- Listing terms: Cash,Conventional
- Ownership: Fee Simple
- Total actual rent: 0
- Electric utility on property: Yes
- Road surface type: Paved
Price history
| Date | Event | Price |
|---|---|---|
| 5/23/2024 | Sold | $376,200+14%$154/sqft |
Source:  Stellar MLS #T3510525 Report a problem Stellar MLS #T3510525 Report a problem | ||
| 3/16/2024 | Pending sale | $330,000$135/sqft |
Source: Stellar MLS #T3510525 Report a problem | ||
| 3/13/2024 | Listed for sale | $330,000+16.6%$135/sqft |
Source: Stellar MLS #T3510525 Report a problem | ||
| 7/26/2021 | Sold | $283,000$116/sqft |
Source:  HCMLS #2218415 Report a problem HCMLS #2218415 Report a problem | ||
| 7/23/2021 | Pending sale | $283,000+93.8%$116/sqft |
Source:  HCMLS #2218415 Report a problem HCMLS #2218415 Report a problem | ||
| 6/17/2020 | Listing removed | $1,500$1/sqft |
Source: Florida Properties Group #2209146 Report a problem | ||
| 5/9/2020 | Listed for rent | $1,500+3.4%$1/sqft |
Source: BHHS Florida Properties #2209146 Report a problem | ||
| 8/11/2017 | Listing removed | $1,450$1/sqft |
Source: Berkshire Hathaway Home Services Florida Properties Group Report a problem | ||
| 6/29/2017 | Listed for rent | $1,450$1/sqft |
Source: Berkshire Hathaway Home Services Florida Properties Group Report a problem | ||
| 4/23/2016 | Listing removed | $1,450+26.1%$1/sqft |
Source: Berkshire Hathaway Home Services Florida Properties Group Report a problem | ||
| 3/2/2011 | Listing removed | $1,150 |
Source: New Horizon Real Estate Group Inc. Report a problem | ||
| 2/12/2011 | Listed for rent | $1,150 |
Source: New Horizon Real Estate Group Inc. Report a problem | ||
| 3/7/2006 | Sold | $146,000$60/sqft |
Source: Public Record Report a problem | ||
Public tax history
| Year | Property taxes | Tax assessment |
|---|---|---|
| 2025 | $7,274 -1.6% | $344,043 +1% |
| 2024 | $7,390 +2.6% | $340,780 +3% |
| 2023 | $7,204 +1.5% | $330,854 +3% |
| 2022 | $7,098 +17.1% | $321,217 +52.5% |
| 2021 | $6,064 +8.4% | $210,636 +10% |
| 2020 | $5,594 +85.4% | $191,487 +10% |
| 2019 | $3,017 +20.6% | $174,079 +2.9% |
| 2018 | $2,501 -45.8% | $169,095 +13.4% |
| 2017 | $4,614 | $149,167 +14.1% |
| 2016 | $4,614 +4.1% | $130,788 +10% |
| 2015 | $4,430 +12% | $118,898 +10% |
| 2014 | $3,954 +149.7% | $108,089 +10% |
| 2013 | $1,584 -6.7% | $98,263 |
| 2012 | $1,698 -4.4% | $98,263 -5.7% |
| 2011 | $1,777 | $104,240 -17% |
| 2010 | -- | $125,618 -23% |
| 2009 | $2,736 -14.8% | $163,060 -13.3% |
| 2008 | $3,213 +184.4% | $188,116 +221.6% |
| 2006 | $1,130 | $58,498 -30.1% |
| 2005 | -- | $83,737 +3280.6% |
| 2004 | $52 | $2,477 |
Find assessor info on the county website
Neighborhood: Sterling Hill
Nearby homes
- $381,5004 bd2 ba2.1k sqft5250 Brackenwood Dr, Spring Hill, FL 34609Off Market
- $380,8004 bd3 ba2.6k sqft5597 Thorngrove Way, Spring Hill, FL 34609Off Market
- $369,1004 bd3 ba2.6k sqft5565 Thorngrove Way, Spring Hill, FL 34609Off Market
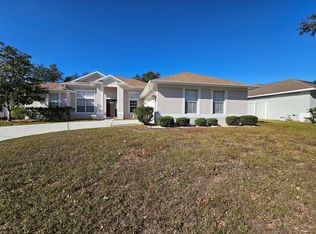
- $427,0004 bd3 ba2.7k sqft5874 Brackenwood Dr, Spring Hill, FL 34609Off Market
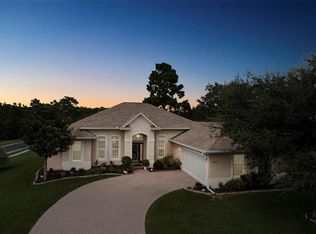
- $381,5004 bd3 ba2.6k sqft5283 Brackenwood Dr, Spring Hill, FL 34609Off Market
- $---- sqft0000 Tryon Circle, Spring Hill, FL 34609Off Market
- $352,3004 bd3 ba2.4k sqft5842 Brackenwood Dr, Spring Hill, FL 34609Off Market
- $380,4004 bd3 ba2.7k sqft5216 Brackenwood Dr, Spring Hill, FL 34609Off Market
Nearby schools
GreatSchools rating
- 6/10Pine Grove Elementary SchoolGrades: PK-5Distance: 4.3 mi
- 6/10West Hernando Middle SchoolGrades: 6-8Distance: 4.2 mi
- 3/10Central High SchoolGrades: 9-12Distance: 4.1 mi
Schools provided by the listing agent
- Elementary: Pine Grove Elementary School
Source: Stellar MLS. This data may not be complete. We recommend contacting the local school district to confirm school assignments for this home.
Get a cash offer in 3 minutes
Find out how much your home could sell for in as little as 3 minutes with a no-obligation cash offer.
Estimated market value
$373,000
Get a cash offer in 3 minutes
Find out how much your home could sell for in as little as 3 minutes with a no-obligation cash offer.
Estimated market value
$373,000
- Florida
- Hernando County
- Spring Hill
- 34609
- Sterling Hill
- 5282 BRACKENWOOD DRIVE
Nearby cities
Nearby neighborhoods
Nearby zip codes
Other Spring Hill Topics
