Well loved and maintained Ranch home with a full basement and 1st floor laundry room, owned by same owners for many decades, and located on over .27 of an acre property in the sought-after Meadow Wood neighborhood in Lyndhurst. Conveniently located just minutes from I-271 and so many conveniences and recreational attractions, including Beachwood Place, Legacy Village, Acacia Reservation, schools, parks, and so much more! This home features 3 bedrooms, but could be easily converted back to 4 bedrooms if desired, 2 updated full baths, and attached 2-car garage. An eat-in kitchen includes all appliances and a dinette area with access to a patio and fully fenced-in backyard. An open-concept living and dining room features vaulted ceilings, a fireplace, and is filled with natural light from floor-to-ceiling picture windows. One of the 3 bedrooms includes an en-suite bath with a tiled walk-in shower. The Meadow Wood Community Association offers OPTIONAL access to a community pool and park with an annual membership fee. Roof was replaced within last 10 years; HVAC replaced with last 7 years.
Closed
$260,000
5282 Dogwood Trl, Lyndhurst, OH 44124
3beds
2,172sqft
Single Family Residence
Built in 1956
0.27 Acres Lot
$265,700 Zestimate®
$120/sqft
$2,478 Estimated rent
Home value
$265,700
$247,000 - $287,000
$2,478/mo
Zestimate® history
Owner options
List your home for rent
$2,478/mo
Rent Zestimate®
Find your next renter with Zillow Rental Manager. Plus, with online applications, you can quickly screen prospective tenants – for free.
$2,478/mo
Rent Zestimate®
Refinance and save
$1,846/mo
Est. payment
Refinancing to a lower rate could help reduce your monthly payments and save thousands over the life of the loan.
$1,846/mo
Est. payment
Explore your selling options
Work with a Zillow partner agent
Leverage their expertise and Zillow's premium Showcase listings to get your home seen by more buyers.
Get startedList with your own agent
Get your home in front of millions of buyers by listing it on Zillow.
Learn how to do itSell it yourself
Take full control of how buyers see your home on Zillow by listing For Sale by Owner (FSBO).
List your homeWhat's special
Vaulted ceilingsFully fenced-in backyardFull basement
Zillow last checked:
Listing updated:
Listed by:
Inna M Muravin 440-568-0400 cleveland@evrealestate.com,
Engel & Völkers Distinct
Bought with:
Gina Heinrich, 2018002481
Platinum Real Estate
Gianna Evans, 2021004171
Platinum Real Estate
Source: MLS Now,MLS#: 5183030 Originating MLS: Akron Cleveland Association of REALTORS
Originating MLS: Akron Cleveland Association of REALTORSFacts & features
Interior
Bedrooms & bathrooms
- Bedrooms: 3
- Bathrooms: 2
- Full bathrooms: 2
- Main level bathrooms: 2
- Main level bedrooms: 3
Primary bedroom
- Description: Flooring: Carpet
- Level: First
- Dimensions: 12 x 24
Bedroom
- Description: Flooring: Carpet
- Level: First
- Dimensions: 12 x 13
Bedroom
- Description: Flooring: Carpet
- Level: First
- Dimensions: 12 x 10
Dining room
- Description: Flooring: Other
- Features: Chandelier, Window Treatments
- Level: First
- Dimensions: 12 x 12
Eat in kitchen
- Description: Flooring: Other
- Features: Window Treatments
- Level: First
- Dimensions: 9 x 16
Laundry
- Description: Flooring: Other
- Level: First
- Dimensions: 9 x 6
Living room
- Description: Flooring: Other
- Features: Fireplace, Vaulted Ceiling(s)
- Level: First
- Dimensions: 16 x 20
Recreation
- Description: Flooring: Other
- Level: Lower
- Dimensions: 22 x 44
Heating
- Forced Air, Fireplace(s), Gas
Cooling
- Central Air, Ceiling Fan(s)
Appliances
- Included: Dryer, Dishwasher, Range, Refrigerator, Washer
- Laundry: Washer Hookup, Main Level, Laundry Room, Laundry Tub, Sink
Features
- Ceiling Fan(s), Chandelier, Eat-in Kitchen, Primary Downstairs, Track Lighting, Vaulted Ceiling(s)
- Windows: Window Treatments
- Basement: Full,Finished
- Number of fireplaces: 1
- Fireplace features: Living Room
Interior area
- Total structure area: 2,172
- Total interior livable area: 2,172 sqft
- Finished area above ground: 1,432
- Finished area below ground: 740
Property
Parking
- Total spaces: 2
- Parking features: Attached, Driveway, Garage
- Attached garage spaces: 2
Features
- Levels: One
- Stories: 1
- Patio & porch: Patio
- Pool features: Community
- Fencing: Back Yard,Chain Link
Lot
- Size: 0.27 Acres
- Dimensions: 80 x 147
- Features: Back Yard, Front Yard
Details
- Additional structures: Shed(s)
- Parcel number: 71320011
Construction
Type & style
- Home type: SingleFamily
- Architectural style: Ranch
- Property subtype: Single Family Residence
- Attached to another structure: Yes
Materials
- Stone, Vinyl Siding
- Roof: Asphalt,Fiberglass,Shingle
Condition
- Year built: 1956
Utilities & green energy
- Sewer: Public Sewer
- Water: Public
Community & HOA
Community
- Features: Park, Pool
- Subdivision: Meadow Wood
HOA
- Has HOA: No
Location
- Region: Lyndhurst
Financial & listing details
- Price per square foot: $120/sqft
- Tax assessed value: $215,300
- Annual tax amount: $5,044
- Date on market: 1/30/2026
- Cumulative days on market: 4 days
- Listing terms: Cash,Conventional,FHA,VA Loan
Price history
| Date | Event | Price |
|---|---|---|
| 3/3/2026 | Sold | $260,000+4%$120/sqft |
Source:  MLS Now #5183030 Report a problem MLS Now #5183030 Report a problem | ||
| 2/2/2026 | Pending sale | $250,000$115/sqft |
Source: MLS Now #5183030 Report a problem | ||
| 1/30/2026 | Listed for sale | $250,000$115/sqft |
Source: MLS Now #5183030 Report a problem | ||
Public tax history
| Year | Property taxes | Tax assessment |
|---|---|---|
| 2025 | $4,900 +11.1% | $75,360 |
| 2024 | $4,410 +27.5% | $75,360 +48.6% |
| 2023 | $3,460 -0.4% | $50,720 |
| 2022 | $3,474 +0.9% | $50,720 |
| 2021 | $3,443 -4.8% | $50,720 +7% |
| 2020 | $3,615 -11.8% | $47,390 |
| 2019 | $4,098 +21.7% | $47,390 |
| 2018 | $3,369 -7.5% | $47,390 +0.4% |
| 2017 | $3,641 +0.7% | $47,220 |
| 2016 | $3,614 | $47,220 |
| 2015 | $3,614 +9.1% | $47,220 +7% |
| 2014 | $3,312 +1.4% | $44,140 |
| 2013 | $3,267 +2.5% | $44,140 |
| 2012 | $3,188 +4.1% | $44,140 -6.8% |
| 2011 | $3,063 +899.9% | $47,360 |
| 2010 | $306 -89.9% | $47,360 |
| 2009 | $3,044 -7.8% | $47,360 -11.6% |
| 2008 | $3,302 +8.9% | $53,590 |
| 2007 | $3,033 -15.4% | $53,590 |
| 2006 | $3,584 -1.2% | $53,590 +3.2% |
| 2005 | $3,628 +8.8% | $51,910 |
| 2004 | $3,335 +4.8% | $51,910 |
| 2003 | $3,181 +2.4% | $51,910 +6.9% |
| 2002 | $3,107 -46.2% | $48,550 |
| 2001 | $5,773 +7.1% | $48,550 |
| 2000 | $5,389 | $48,550 |
Find assessor info on the county website
Neighborhood: 44124
Nearby homes
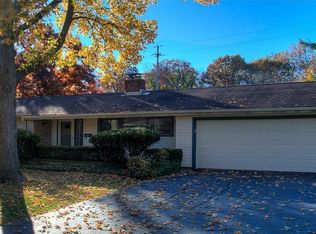
- $271,0003 bd2 ba1.4k sqft5288 Dogwood Trl, Lyndhurst, OH 44124Off Market
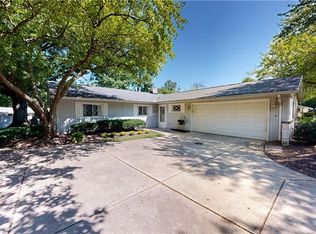
- $305,0003 bd2 ba1.3k sqft5270 Dogwood Trl, Lyndhurst, OH 44124Sold
- $284,0003 bd2 ba1.7k sqft5277 Chickadee Ln, Lyndhurst, OH 44124Sold
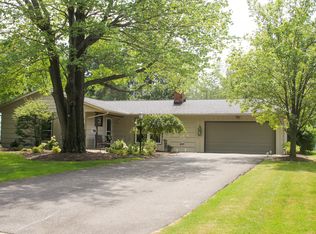
- $304,1003 bd2 ba1.6k sqft5264 Dogwood Trl, Lyndhurst, OH 44124Off Market
- $285,4003 bd2 ba1.7k sqft5271 Chickadee Ln, Lyndhurst, OH 44124Off Market
- $254,0004 bd2 ba1.5k sqft5294 Dogwood Trl, Lyndhurst, OH 44124Sold
- $---- bd-- ba-- sqft5294 Dogwood Trl, Cleveland, OH 44124Off Market
- $244,2002 bd1 ba1.4k sqft5287 Chickadee Ln, Lyndhurst, OH 44124Off Market
Nearby schools
GreatSchools rating
- 9/10Sunview Elementary SchoolGrades: K-3Distance: 0.5 mi
- 5/10Memorial Junior High SchoolGrades: 7-8Distance: 1.3 mi
- 5/10Brush High SchoolGrades: 9-12Distance: 1 mi
Schools provided by the listing agent
- District: South Euclid-Lyndhurst - 1829
Source: MLS Now. This data may not be complete. We recommend contacting the local school district to confirm school assignments for this home.
Get a cash offer in 3 minutes
Find out how much your home could sell for in as little as 3 minutes with a no-obligation cash offer.
Estimated market value
$265,700
Get a cash offer in 3 minutes
Find out how much your home could sell for in as little as 3 minutes with a no-obligation cash offer.
Estimated market value
$265,700
- Ohio
- Cuyahoga County
- Lyndhurst
- 44124
- 5282 Dogwood Trl
Nearby cities
Nearby zip codes
Other Lyndhurst Topics
