NEW PRICE! Welcome to your ideal home in the exclusive Lakes Community of Discovery Bay! This expansive 3,629 sq ft residence blends timeless elegance with modern comfort, featuring 5 spacious bedrooms, 2.5 beautifully crafted bathrooms, and a seamless open floor plan perfect for entertaining or everyday living. Step into a bright, inviting space where the living, dining, and kitchen areas flow effortlessly together. The kitchen offers a double oven, gas range, and a butler’s pantry with a built-in wine fridge ideal for hosting or unwinding. Cased, molded windows with custom wood shutters frame the home, infusing it with natural light and refined sophistication. The primary suite, located on the main floor, is a tranquil haven with a generous walk-in closet, spacious layout, and luxurious en-suite bathroom. Also downstairs, the 5th bedroom—currently a stylish home office—sits next to a convenient half bath, perfect for work-from-home setups or guests. Upstairs, three additional bedrooms, each with walk-in closets, share a thoughtfully designed Jack-and-Jill bathroom, balancing privacy and practicality. Outside, enjoy a solar-heated pool in a beautifully landscaped yard, pre-plumbed for gas to create your dream outdoor kitchen an entertainer’s paradise awaits.
Sold for $795,500
Zillow last checked:
Listing updated:
Bought with:
Cody Luther, DRE #02125408
Redfin
Source: bridgeMLS/CCAR/Bay East AOR,MLS#: 41123362
Price history
| Date | Event | Price |
|---|---|---|
| 8/24/2026 | Sold | $795,500$219/sqft |
Source:  bridgeMLS/CCAR/Bay East AOR #41123362 Report a problem bridgeMLS/CCAR/Bay East AOR #41123362 Report a problem | ||
| 7/14/2026 | Contingent | $795,500$219/sqft |
Source: bridgeMLS/CCAR/Bay East AOR #41123362 Report a problem | ||
| 4/3/2026 | Price change | $795,500-1.8%$219/sqft |
Source: bridgeMLS/CCAR/Bay East AOR #41123362 Report a problem | ||
| 2/8/2026 | Listed for sale | $809,900-1.8%$223/sqft |
Source: bridgeMLS/CCAR/Bay East AOR #41123362 Report a problem | ||
| 2/8/2026 | Listing removed | $825,000$227/sqft |
Source: bridgeMLS/CCAR/Bay East AOR #41110056 Report a problem | ||
| 9/2/2025 | Listed for sale | $825,000-1.5%$227/sqft |
Source: bridgeMLS/CCAR/Bay East AOR #41110056 Report a problem | ||
| 9/2/2025 | Listing removed | $837,500$231/sqft |
Source:  NextHome #41089026 Report a problem NextHome #41089026 Report a problem | ||
| 7/31/2025 | Listed for sale | $837,500$231/sqft |
Source: NextHome #41089026 Report a problem | ||
| 7/23/2025 | Listing removed | $837,500+1.5%$231/sqft |
Source: NextHome #41089026 Report a problem | ||
| 5/20/2025 | Price change | $825,000-1.5%$227/sqft |
Source: bridgeMLS/CCAR/Bay East AOR #41089026 Report a problem | ||
| 4/18/2025 | Price change | $837,500-1.5%$231/sqft |
Source: bridgeMLS/CCAR/Bay East AOR #41089026 Report a problem | ||
| 3/28/2025 | Price change | $850,000-2.9%$234/sqft |
Source: bridgeMLS/CCAR/Bay East AOR #41089026 Report a problem | ||
| 3/13/2025 | Listed for sale | $875,000+17.1%$241/sqft |
Source: bridgeMLS/CCAR/Bay East AOR #41089026 Report a problem | ||
| 1/27/2006 | Sold | $747,500$206/sqft |
Source: Public Record Report a problem | ||
Nearby homes
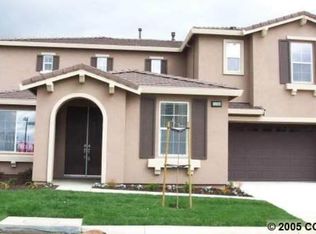
- $889,5003 bd3 ba3.3k sqft5288 Fern Ridge Cir, Discovery Bay, CA 94514Off Market
- $770,0003 bd3 ba3.3k sqft5288 Fern Ridge Cir, Discovery Bay, CA 94505Sold
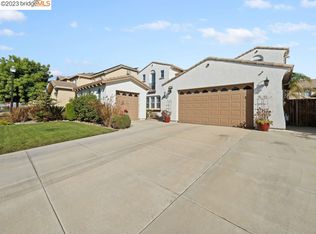
- $785,0004 bd4 ba3.3k sqft5276 Fern Ridge Cir, Discovery Bay, CA 94505Sold
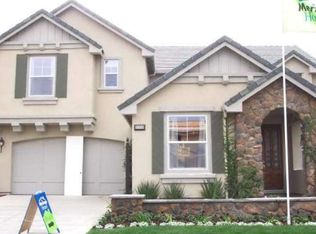
- $918,4003 bd3 ba3.3k sqft5100 Fern Ridge Cir, Discovery Bay, CA 94514Off Market
Get a cash offer in 3 minutes
Find out how much your home could sell for in as little as 3 minutes with a no-obligation cash offer.
Estimated market value
$788,100
