Skip main navigation
Active
  • $400,000

    5282 Graham Dr, Lyndhurst, OH 44124

    4beds
    3,576sqft
    : 
    $3,007/mo
    Get pre-qualified
    Single Family Residence
    Built in 1970
    0.28 Acres Lot
    $-- Zestimate®
    $112/sqft
    $-- HOA

    What's special

    Gas fireplaceElegant crown moldingsSubway tile backsplashBeautiful hardwood floorsSs appliancesImpressive two-story foyerDinette area
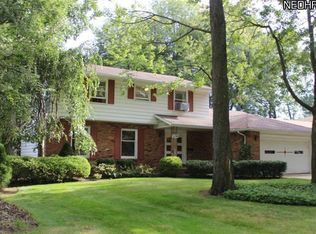
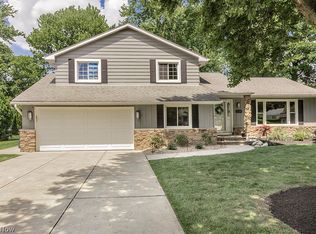
    Fabulous and spacious, 4-bedroom, 3 full bathroom home with new roof in 2026 on this highly sought after street in Lyndhurst. Truly outstanding! New HVAC system, thermostat and whole house central humidifier in 2022. Beautiful hardwood floors, elegant crown moldings, high end lighting in most rooms and numerous updates throughout. The impressive two-story foyer opens to the large living room with vaulted ceiling and gas fireplace and opens to the expansive formal dining room. Huge eat-in kitchen with granite countertops, subway tile backsplash, SS appliances, double sink with WIFI controlled faucet, 3 stage drinking water filtration system, pantry, dinette area and bay window. Family room with 2nd gas fireplace and sliding glass doors leading to the concrete patio with gas connection for grill, overlooking the beautifully landscaped backyard. Bedroom #4 or office with adjacent updated full bathroom, convenient laundry room completes the first floor. The 2nd floor offers a large Owner's suite with great walk-in closet and full bathroom, 2 additional bedrooms and the 3rd updated full bathroom updated in 2026. Full basement with epoxy flooring, tons of storage and flex space. Oversized 2 car attached garage. Pride of ownership is evident in all the details and special touches throughout. Come see for yourself!
    5 days
    976
    75

    Zillow last checked:

    Listing updated:

    Listed by:

    Jenny Chin 216-323-1216 jennychin@howardhanna.com,

    Howard Hanna,

    Nirali Dobaria 330-888-2836,

    Howard Hanna

    Source: MLS Now,MLS#: 5236907Originating MLS: Akron Cleveland Association of REALTORS

      Facts & features

      Interior

      Bedrooms & bathrooms
      • Bedrooms: 4
      • Bathrooms: 3
      • Full bathrooms: 3
      • Main level bathrooms: 1
      • Main level bedrooms: 1
      Heating
      • Forced Air, Gas
      Cooling
      • Central Air
      Appliances
      • Included: Built-In Oven, Cooktop, Dryer, Dishwasher, Disposal, Microwave, Refrigerator
      • Laundry: Main Level
      Features
      • Basement: Full,Unfinished
      • Number of fireplaces: 2
      Interior area
      • Total structure area: 3,576
      • Total interior livable area: 3,576 sqft
      • Finished area above ground: 2,706
      • Finished area below ground: 870
      Video & virtual tour

      Property

      Parking
      • Parking features: Attached, Drain, Garage, Garage Door Opener, Paved, Water Available
      • Attached garage spaces: 2
      Features
      • Levels: Two,Multi/Split
      • Stories: 2
      • Patio & porch: Patio
      Lot
      • Size: 0.28 Acres
      • Dimensions: 75 x 160
      Details
      • Parcel number: 71206062
      • Special conditions: Standard

      Construction

      Type & style
      • Home type: SingleFamily
      • Architectural style: Split Level
      • Property subtype: Single Family Residence
      Materials
      • Brick, Cedar
      • Roof: Asphalt,Fiberglass
      Condition
      • Year built: 1970

      Utilities & green energy

      • Sewer: Public Sewer
      • Water: Public

      Community & HOA

      HOA
      • Has HOA: No
      Location
      • Region: Lyndhurst

      Financial & listing details

      • Price per square foot: $112/sqft
      • Tax assessed value: $275,200
      • Annual tax amount: $7,459
      • Date on market: 8/26/2026
      • Cumulative days on market: 7 days
      • Listing agreement: Exclusive Right To Sell
      • Listing terms: Cash,Conventional,FHA,VA Loan

        Estimated market value

        Not available

        Estimated sales range

        Not available

        Not available

        Price history

        DateEventPrice
        8/26/2026Listed for sale$400,000+79.8%$112/sqft
        Source: MLS Now #5236907 Report a problem
        9/2/2016Sold$222,500-1.1%$62/sqft
        Source: MLS Now #3827731 Report a problem
        8/15/2016Pending sale$225,000$63/sqft
        Source: Keller Williams - Keller Williams Greater Cleveland NE #3827731 Report a problem
        8/10/2016Listed for sale$225,000$63/sqft
        Source: Keller Williams - Keller Williams Greater Cleveland NE #3827731 Report a problem
        7/23/2016Pending sale$225,000$63/sqft
        Source: Keller Williams - Keller Williams Greater Cleveland NE #3827731 Report a problem
        7/16/2016Listed for sale$225,000$63/sqft
        Source: Keller Williams Grt Cleve NE #3827731 Report a problem

        Public tax history

        YearProperty taxesTax assessment
        2025$7,238 +11.7%$96,320
        2024$6,480 -2.4%$96,320 +20.8%
        2023$6,639 +0.6%$79,730
        2022$6,600 +0.9%$79,730
        2021$6,541 -3.5%$79,730 +10%
        2020$6,781 +8.2%$72,490 +0%
        2019$6,269 -0.2%$72,480 0%
        2018$6,281 +4.2%$72,490 +13.7%
        2017$6,026 +16.3%$63,780
        2016$5,183 $63,780
        2015$5,183 -1.5%$63,780 -2%
        2014$5,263 +1.5%$65,070
        2013$5,185 +2.5%$65,070
        2012$5,060 -1.5%$65,070 -11.6%
        2011$5,138 -11.5%$73,610
        2010$5,807 +906.3%$73,610
        2009$577 -90.3%$73,610 -9%
        2008$5,936 +9%$80,890
        2007$5,446 +0.6%$80,890
        2006$5,415 +10.4%$80,890 +15.8%
        2005$4,905 +8.6%$69,860
        2004$4,518 +5.5%$69,860
        2003$4,282 +5.9%$69,860 +10.5%
        2002$4,045 -46.2%$63,210
        2001$7,516 +7.1%$63,210
        2000$7,016 $63,210
        Find assessor info on the county website

        Monthly payment

        Est. payment

        Payment breakdown

        Explore the cost of this home by adjusting the details. Changes won't be saved.
        All calculations are estimates and provided by Zillow, Inc. for informational purposes only. Actual amounts may vary.
        HOA fees may include property taxes on listings classified as Co-Ops. Contact the listing agent and/or owner for fee details.
        See how much you could borrow to make a competitive offer.

        Climate risks

        Neighborhood: 44124

        Getting around

        29 / 100
        Car-Dependent
        35 / 100
        Somewhat Bikeable

        Nearby schools

        GreatSchools rating
        Schools provided by the listing agent
        • District: South Euclid-Lyndhurst - 1829

        Source: MLS Now. This data may not be complete. We recommend contacting the local school district to confirm school assignments for this home.

        A local agent can set up tours, give advice and negotiate with sellers.

        Browse local experts