Skip main navigation
Sold for $310,000
  • $310,000

    5282 Parkside Dr, Pace, FL 32571

    3beds
    1,903sqft
    Single Family Residence
    Built in 2018
    6,185.52 Square Feet Lot
    $317,200 Zestimate®
    $163/sqft
    $1,933 Estimated rent

    Home value

    $317,200

    $289,000 - $349,000

    $1,933/mo

    Zestimate® history
    Loading
    Loading...

    Owner options

    List your home for rent

    $1,933/mo

    Rent Zestimate®

    Find your next renter with Zillow Rental Manager. Plus, with online applications, you can quickly screen prospective tenants – for free.

    Learn more

    $1,933/mo

    Rent Zestimate®

    Refinance and save

    $1,979/mo

    Est. payment

    Refinancing to a lower rate could help reduce your monthly payments and save thousands over the life of the loan.

    See today's rates

    $1,979/mo

    Est. payment

    Explore your selling options

    Work with a Zillow partner agent

    Leverage their expertise and Zillow's premium Showcase listings to get your home seen by more buyers.

    Get started

    List with your own agent

    Get your home in front of millions of buyers by listing it on Zillow.

    Learn how to do it

    Sell it yourself

    Take full control of how buyers see your home on Zillow by listing For Sale by Owner (FSBO).

    List your home

    What's special

    Main bedroomBreakfast barGreat roomHurricane protection devicesLarge soaking tubOctagon hop up ceilingWood cabinets
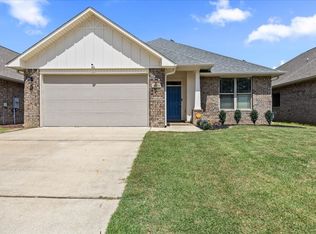
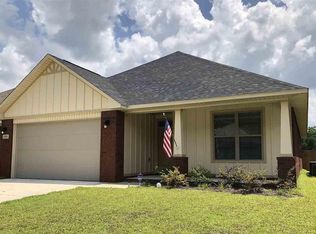
    MUST SEE! Stunning Move in Ready, Semi-Custom, brick home located in the Parkwood Commons S/D Pace, FL. Completed in 2018, this one owner home features one of the best functional interior lay-outs that I have seen in a long time. The inviting foyer welcomes you to the great room or dining area. The kitchen offers gleaming stainless appliances including a recently purchased refrigerator which contrasts nicely with the all wood cabinets and breakfast bar. The main bedroom is large enough for all of your oversize furnishings and a pleasing Octagon hop up ceiling complete with classic crown molding for that custom look. A double vanity, separate shower, large soaking tub, private water closet with his & her closets complete the main bath. The additional bedrooms are surprisingly spacious with impressive walk in closets in all bedrooms. There is a covered outdoor patio perfect for your morning coffee which overlooks a green space behind your back yard. Entire home has professionally installed gutters and hurricane protection devices for additional peace of mind. This energy efficient and beautifully landscaped home is just minutes from schools, shopping, churches and restaurants. The famous white sandy beaches are only about a 20 min drive. Now is the time for you to “Own the Lifestyle”. You earned it!

    Zillow last checked:

    Listing updated:

    Listed by:

    Ronald Westlake 850-449-9749,

    Levin Rinke Realty

    Bought with:

    Jon Shell

    Levin Rinke Realty

    Source: PAR,MLS#: 666256MLS Logo

    Facts & features

    Interior

    Bedrooms & bathrooms
    • Bedrooms: 3
    • Bathrooms: 2
    • Full bathrooms: 2
    Primary bedroom
    • Level: First
    • Dimensions: 14 x 141
    Bedroom
    • Level: First
    • Area: 168.3
    • Dimensions: 15.3 x 11
    Bedroom 1
    • Level: First
    • Dimensions: 101 x 111
    Bathroom
    • Level: First
    • Area: 50
    • Dimensions: 10 x 5
    Dining room
    • Level: First
    • Dimensions: 131 x 111
    Kitchen
    • Level: First
    • Area: 169
    • Dimensions: 13 x 13
    Heating
    • Heat Pump, ENERGY STAR Qualified Heat Pump
    Cooling
    • Heat Pump, Ceiling Fan(s)
    Appliances
    • Included: Electric Water Heater, Dryer, Washer, Built In Microwave, Dishwasher, Disposal, Refrigerator, Self Cleaning Oven, ENERGY STAR Qualified Dishwasher, ENERGY STAR Qualified Refrigerator, ENERGY STAR Qualified Appliances, ENERGY STAR Qualified Water Heater
    • Laundry: Inside, W/D Hookups
    Features
    • Baseboards, Ceiling Fan(s), Crown Molding, High Speed Internet, Recessed Lighting
    • Flooring: Carpet
    • Doors: Insulated Doors
    • Windows: Double Pane Windows, Blinds, Drapes, Drapery Rods, Shutters
    • Has basement: No
    Interior area
    • Total structure area: 1,903
    • Total interior livable area: 1,903 sqft

    Property

    Parking
    • Total spaces: 2
    • Parking features: 2 Car Garage, Front Entrance, Garage Door Opener
    • Garage spaces: 2
    Features
    • Levels: One
    • Stories: 1
    • Patio & porch: Covered
    • Exterior features: Rain Gutters
    • Pool features: None
    • Fencing: Back Yard,Chain Link,Partial
    Lot
    • Size: 6,185 sqft
    • Features: Central Access, Interior Lot
    Details
    • Parcel number: 041n 29305400b000060
    • Zoning description: County,No Mobile Homes,Res Single

    Construction

    Type & style
    • Home type: SingleFamily
    • Architectural style: Contemporary, Craftsman
    • Property subtype: Single Family Residence
    Materials
    • Brick, Frame
    • Foundation: Slab
    • Roof: Shingle,Gable
    Condition
    • Resale
    • New construction: No
    • Year built: 2018

    Utilities & green energy

    • Electric: Circuit Breakers, Copper Wiring
    • Sewer: Public Sewer
    • Water: Public
    • Utilities for property: Cable Available
    Green energy
    • Energy efficient items: Heat Pump, Insulation, Insulated Walls, Ridge Vent, Lighting, Appliances
    • Water conservation: High Efficiency Toilet(s)

    Community & neighborhood

    Security
    • Security features: Smoke Detector(s)
    Location
    • Region: Pace
    • Subdivision: Parkwood Commons

    HOA & financial

    HOA
    • Has HOA: No

    Other

    Other facts
    • Price range: $310K - $310K
    • Road surface type: Paved

    Price history

    DateEventPrice
    12/1/2025Sold$310,000-3.1%$163/sqft
    Source: PAR #666256 Report a problem
    11/22/2025Pending sale$319,900$168/sqft
    Source: PAR #666256 Report a problem
    10/23/2025Contingent$319,900$168/sqft
    Source: PAR #666256 Report a problem
    7/18/2025Price change$319,900-2.4%$168/sqft
    Source: PAR #666256 Report a problem
    6/18/2025Listed for sale$327,900+66.5%$172/sqft
    Source: PAR #666256 Report a problem
    9/17/2018Sold$196,900$103/sqft
    Source: PAR #533383 Report a problem

    Public tax history

    YearProperty taxesTax assessment
    2024$1,941 +5.1%$186,054 +3%
    2023$1,847 +2.9%$180,635 +3%
    2022$1,795 +1.3%$175,374 +3%
    2021$1,772 +0.6%$170,266 +1.4%
    2020$1,762 +2.7%$167,915 +2.3%
    2019$1,716 $164,140 +720.7%
    2018$1,716 +721.8%$20,000 +25%
    2017$209 $16,000 +14.3%
    2016$209 +9.5%$14,000 +11.1%
    2015$191 +7.2%$12,600
    2014$178 $12,600 +5.3%
    2013-- $11,970
    2012-- $11,970 -14.3%
    2011-- $13,965 +795.2%
    2010-- $1,560

    Find assessor info on the county website

    Neighborhood: 32571

    Nearby schools

    GreatSchools rating
    Schools provided by the listing agent
    • Elementary: Dixon
    • Middle: SIMS
    • High: Pace

    Source: PAR. This data may not be complete. We recommend contacting the local school district to confirm school assignments for this home.

    Get pre-qualified for a loan
    At Zillow Home Loans, we can pre-qualify you in as little as 5 minutes with no impact to your credit score.

    An equal housing lender. NMLS #10287.

    Sell for more on Zillow
    Get a Zillow Showcase℠ listing at no additional cost and you could sell for .
    $317,200
    2% more
    +$6,344
    With Zillow Showcase(estimated)
    $323,544