Skip main navigation
Off market
  • $343,300

    5282 Pebble Beach Dr, Sebring, FL 33872

    3beds
    1,627sqft
    SingleFamily
    Built in 2022
    0.29 Acres Lot
    $343,300 Zestimate®
    $211/sqft
    $1,908 Estimated rent

    Home value

    $343,300

    $326,000 - $360,000

    $1,908/mo

    Zestimate® history
    Loading
    Loading...

    Owner options

    List your home for rent

    $1,908/mo

    Rent Zestimate®

    Find your next renter with Zillow Rental Manager. Plus, with online applications, you can quickly screen prospective tenants – for free.

    Learn more

    $1,908/mo

    Rent Zestimate®

    Refinance and save

    $2,319/mo

    Est. payment

    Refinancing to a lower rate could help reduce your monthly payments and save thousands over the life of the loan.

    See today's rates

    $2,319/mo

    Est. payment

    Explore your selling options

    Work with a Zillow partner agent

    Leverage their expertise and Zillow's premium Showcase listings to get your home seen by more buyers.

    Get started

    List with your own agent

    Get your home in front of millions of buyers by listing it on Zillow.

    Learn how to do it

    Sell it yourself

    Take full control of how buyers see your home on Zillow by listing For Sale by Owner (FSBO).

    List your home

    What's special

    Soft closing drawersTray ceilingUpgraded granite counter topsPickle ball courtsUnderground utilitiesNice tile wood plankCommunity pool

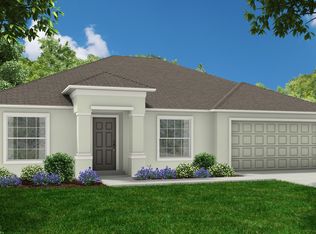
    To buy or sell call Dawn Dell. Brand New Construction that is ready for immediate occupancy. All the extras you would want. Metal roof for peace of mind. Luxury vinyl wood plank floors throughout the entire home with a nice tile wood plank at the front porch. Upgraded granite counter tops, white shaker cabinets with soft closing drawers and full stainless steel appliance package. Primary has tray ceiling and is spacious. En-suite has large walk in shower, dual vanity and lots of storage. Guest bedrooms are spacious and joined by their own bathroom. Garage is oversized and has side entry golf cart garage entrance. Well irrigation with flora-tam sod for a lush yard. The rear open porch is under trusses and can easily enclosed for more square footage or screened in for Florida lifestyle living. Plenty of room in your backyard for a pool. Sun n Lake has underground utilities, central water and sewer. No HOA in this section (community assessment does apply). Sun n Lake has an active golfing community lifestyle with 2 championship 18 hole golf courses, community pool, pickle ball courts and more. Come find your paradise home here. Other available new construction almost ready too. Ask for more details.

    This property is off market, which means it's not currently listed for sale or rent on Zillow. This may be different from what's available on other websites or public sources.

    Facts & features

    Interior

    Bedrooms & bathrooms
    • Bedrooms: 3
    • Bathrooms: 2
    • Full bathrooms: 2
    Heating
    • Heat pump, Electric
    Cooling
    • Central
    Appliances
    • Included: Dishwasher, Garbage disposal, Microwave, Range / Oven, Refrigerator
    Features
    • Cable TV Available, Garage Door Opener, Vaulted Ceilings, BB / HS Internet Available, Ceiling Fans, Cathedral Ceilings
    • Flooring: Linoleum / Vinyl
    Interior area
    • Total interior livable area: 1,627 sqft

    Property

    Parking
    • Total spaces: 2
    • Parking features: Garage - Attached
    Features
    • Exterior features: Stucco, Cement / Concrete, Metal
    Lot
    • Size: 0.29 Acres
    Details
    • Parcel number: C04342816035500370

    Construction

    Type & style
    • Home type: SingleFamily
    Materials
    • Roof: Metal
    Condition
    • Year built: 2022

    Community & neighborhood

    Community
    • Community features: Fitness Center
    Location
    • Region: Sebring

    HOA & financial

    HOA
    • Has HOA: Yes
    • HOA fee: $61 monthly

    Other

    Other facts
    • Appliances: Dishwasher, Disposal, Microwave, Refrigerator, Wtr Heater-Electric, Stove(s) / Range(s) Oven(s)
    • Cooling: Central Electric, Heat Pump
    • Electricity: Duke Energy
    • Exterior Features: Well Irrigation, Concrete
    • Heating: Central Electric, Heat Pump
    • Interior Features: Cable TV Available, Garage Door Opener, Vaulted Ceilings, BB / HS Internet Available, Ceiling Fans, Cathedral Ceilings
    • Property Type: Residential
    • Recreation: Community Center, Playground, Tennis Courts, Pickleball, Community Pool, Golf Course Community
    • Water Desc: Central
    • Windows: Single Hung
    • Porch Type Desc: Open Rear, Covered, Front
    • Roof: Metal
    • Design: Single Story
    • Sewer Desc: Public Sewer

    Price history

    DateEventPrice
    5/23/2023Sold$354,900-1.4%$218/sqft
    Source: HFMLS #293076 Report a problem
    5/10/2023Pending sale$359,900$221/sqft
    Source: HFMLS #293076 Report a problem
    5/2/2023Contingent$359,900$221/sqft
    Source: HFMLS #293076 Report a problem
    3/29/2023Price change$359,900-2.7%$221/sqft
    Source: HFMLS #293076 Report a problem
    2/28/2023Listed for sale$369,900$227/sqft
    Source: HFMLS #293076 Report a problem
    2/16/2023Listing removed--
    Source: BHHS broker feed Report a problem
    1/12/2023Listed for sale$369,900+5066.2%$227/sqft
    Source: HFMLS #292261 Report a problem
    9/22/2021Sold$7,160$4/sqft
    Source: Public Record Report a problem

    Public tax history

    YearProperty taxesTax assessment
    2025$2,868 +46.1%$164,203 +2.9%
    2024$1,963 -48.6%$159,575 -37.7%
    2023$3,817 +1053.6%$256,227 +3959.4%
    2022$331 $6,312 +4.2%
    2021-- $6,060
    2020-- $6,060
    2019-- $6,060
    2018-- $6,060
    2017$114 +15.8%$6,060
    2016$98 -2.6%$6,060
    2015$101 -1.5%$6,060
    2014$102 --
    2013-- --
    2012-- --
    2011-- --
    2010-- --
    2009-- --
    2008-- --
    2007-- --
    2006-- --
    2005-- --
    2004-- --
    2003-- --
    2002-- --
    2001-- --
    2000-- --

    Find assessor info on the county website

    Neighborhood: 33872

    Nearby schools

    GreatSchools rating
    Schools provided by the listing agent
    • Elementary: Sun N Lake Elementary
    • Middle: Hill-Gustat Middle
    • High: Avon Park High

    Source: The MLS. This data may not be complete. We recommend contacting the local school district to confirm school assignments for this home.

    Get a cash offer in 3 minutes
    Find out how much your home could sell for in as little as 3 minutes with a no-obligation cash offer.
    Estimated market value
    $343,300
    Get a cash offer in 3 minutes
    Find out how much your home could sell for in as little as 3 minutes with a no-obligation cash offer.
    Estimated market value
    $343,300