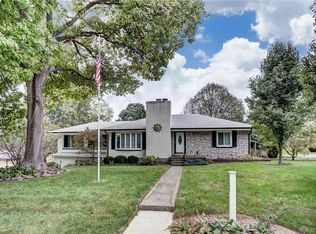
Back on the market with brand-new HVAC systems and separate gas furnaces for upper and lower levels! Spacious brick ranch offering over 3700 sqft, on a private culdesac, no HOA, and in one of Clayton’s most desirable neighborhoods. Impressive curb appeal with a circular drive plus a second drive leading to an oversized 2.5-car garage with exceptional storage and workspace potential. A bright living room with a gas fireplace opens to a breakfast room with built-ins and peaceful backyard views. A galley kitchen with abundant cabinetry, pantry, and appliances convey. A second dining or living area off the opposite side of the kitchen adds to the grand statement of the home. A massive main-level family room with vaulted ceilings, exposed beams, skylight, and gas fireplace creates an incredible gathering space rarely found at this size. Two more generous bedrooms, a guest bath with a jetted tub, and a private primary suite with an updated ensuite featuring a custom tile shower and a modern vanity. The finished walk-out basement expands the living space with a large game/rec room, a wet bar, a full bath, a bonus room ideal for an office theater or gym, a second huge laundry area, and extensive storage. The rear enclosed porch with recessed lighting is currently used for storage only, no HVAC, is not finished, and is not included in the square footage. This bonus space offers multiple possibilities, including converting it back to a deck or properly supporting and finishing it for expanded indoor-outdoor living. Additional updates include new gas lines, sump pump, glass block windows, and recessed lighting throughout. Water heater is older. The buyer must sign the City of Clayton pre-sale inspection, agreeing to install gutters on the rear addition. Exceptional size, flexibility, and equity potential, all in a neighborhood where stately homes line quiet streets and pride of ownership shows among the community.
Sold for $239,000
$239,000
5282 Rahway Ct, Dayton, OH 45415
3beds
3,727sqft
Single Family Residence
Built in 1962
0.39 Acres Lot
$242,700 Zestimate®
$64/sqft
$2,729 Estimated rent
Home value
$242,700
$223,000 - $262,000
$2,729/mo
Zestimate® history
Owner options
List your home for rent
$2,729/mo
Rent Zestimate®
Find your next renter with Zillow Rental Manager. Plus, with online applications, you can quickly screen prospective tenants – for free.
$2,729/mo
Rent Zestimate®
Refinance and save
$1,737/mo
Est. payment
Refinancing to a lower rate could help reduce your monthly payments and save thousands over the life of the loan.
$1,737/mo
Est. payment
Explore your selling options
Work with a Zillow partner agent
Leverage their expertise and Zillow's premium Showcase listings to get your home seen by more buyers.
Get startedList with your own agent
Get your home in front of millions of buyers by listing it on Zillow.
Learn how to do itSell it yourself
Take full control of how buyers see your home on Zillow by listing For Sale by Owner (FSBO).
List your homeWhat's special
Private culdesac
Zillow last checked:
Listing updated:
Listed by:
Tina D Greene (937)298-6000,
Irongate Inc.
Bought with:
Caryn Weckstein, 2019001856
Coldwell Banker Heritage
Source: DABR MLS,MLS#: 938839 Originating MLS: Dayton Area Board of REALTORS
Originating MLS: Dayton Area Board of REALTORSFacts & features
Interior
Bedrooms & bathrooms
- Bedrooms: 3
- Bathrooms: 3
- Full bathrooms: 3
- Main level bathrooms: 2
Primary bedroom
- Level: Main
- Dimensions: 14 x 11
Bedroom
- Level: Main
- Dimensions: 10 x 10
Bedroom
- Level: Main
- Dimensions: 14 x 10
Bonus room
- Level: Main
- Dimensions: 10 x 13
Breakfast room nook
- Level: Main
- Dimensions: 12 x 11
Dining room
- Level: Main
- Dimensions: 16 x 11
Entry foyer
- Level: Main
- Dimensions: 4 x 6
Family room
- Level: Main
- Dimensions: 19 x 13
Florida room
- Level: Main
- Dimensions: 25 x 20
Kitchen
- Level: Main
- Dimensions: 13 x 8
Living room
- Level: Main
- Dimensions: 27 x 19
Office
- Level: Basement
- Dimensions: 11 x 12
Recreation
- Level: Basement
- Dimensions: 53 x 29
Utility room
- Level: Basement
- Dimensions: 8 x 8
Heating
- Forced Air, Natural Gas
Cooling
- Central Air
Appliances
- Included: Built-In Oven, Cooktop, Dishwasher, Disposal, Microwave, Range, Refrigerator, Gas Water Heater
Features
- Wet Bar, Ceiling Fan(s), Cathedral Ceiling(s), Galley Kitchen, High Speed Internet, Jetted Tub, Kitchen Island, Laminate Counters, Kitchenette, Skylights, Vaulted Ceiling(s), Bar, Walk-In Closet(s)
- Windows: Skylight(s)
- Basement: Full,Finished,Walk-Out Access
- Number of fireplaces: 2
- Fireplace features: Two, Gas
Interior area
- Total structure area: 3,727
- Total interior livable area: 3,727 sqft
Property
Parking
- Total spaces: 2
- Parking features: Attached, Garage, Two Car Garage, Garage Door Opener, Storage
- Attached garage spaces: 2
Features
- Levels: Other,One
- Stories: 1
- Patio & porch: Patio, Porch
- Exterior features: Porch, Patio
Lot
- Size: 0.39 Acres
- Dimensions: 130 x 137 IRR
Details
- Parcel number: M60251110008
- Zoning: Residential
- Zoning description: Residential
Construction
Type & style
- Home type: SingleFamily
- Architectural style: Ranch,Other
- Property subtype: Single Family Residence
Materials
- Brick, Vinyl Siding
Condition
- Year built: 1962
Utilities & green energy
- Sewer: Storm Sewer
- Water: Public
- Utilities for property: Natural Gas Available, Sewer Available, Water Available, Cable Available
Community & HOA
Community
- Security: Smoke Detector(s), Surveillance System
- Subdivision: Cedar Knoll Acres Sec 2
HOA
- Has HOA: No
Location
- Region: Dayton
Financial & listing details
- Price per square foot: $64/sqft
- Tax assessed value: $194,110
- Annual tax amount: $10,513
- Date on market: 7/9/2025
- Listing terms: Conventional
Price history
| Date | Event | Price |
|---|---|---|
| 4/29/2026 | Sold | $239,000$64/sqft |
Source:  DABR MLS #938839 Report a problem DABR MLS #938839 Report a problem | ||
| 3/30/2026 | Pending sale | $239,000$64/sqft |
Source: DABR MLS #938839 Report a problem | ||
| 3/20/2026 | Listed for sale | $239,000$64/sqft |
Source: DABR MLS #938839 Report a problem | ||
| 3/6/2026 | Pending sale | $239,000$64/sqft |
Source: DABR MLS #938839 Report a problem | ||
| 2/28/2026 | Listed for sale | $239,000$64/sqft |
Source: DABR MLS #938839 Report a problem | ||
| 1/22/2026 | Listing removed | $239,000$64/sqft |
Source: DABR MLS #938839 Report a problem | ||
| 1/6/2026 | Listed for sale | $239,000$64/sqft |
Source: DABR MLS #938839 Report a problem | ||
| 12/24/2025 | Pending sale | $239,000$64/sqft |
Source: DABR MLS #938839 Report a problem | ||
| 12/21/2025 | Price change | $239,000-4%$64/sqft |
Source: DABR MLS #938839 Report a problem | ||
| 10/25/2025 | Price change | $249,000-0.4%$67/sqft |
Source: DABR MLS #938839 Report a problem | ||
| 10/8/2025 | Price change | $250,000-3.5%$67/sqft |
Source: DABR MLS #938839 Report a problem | ||
| 9/11/2025 | Price change | $259,000-1.1%$69/sqft |
Source: DABR MLS #938839 Report a problem | ||
| 9/1/2025 | Price change | $262,000-3.7%$70/sqft |
Source: DABR MLS #938839 Report a problem | ||
| 8/18/2025 | Price change | $272,000-2.5%$73/sqft |
Source: DABR MLS #938839 Report a problem | ||
| 8/4/2025 | Price change | $279,000-0.7%$75/sqft |
Source: DABR MLS #938839 Report a problem | ||
| 7/29/2025 | Price change | $281,000-0.4%$75/sqft |
Source: DABR MLS #938839 Report a problem | ||
| 7/12/2025 | Listed for sale | $282,000+73.5%$76/sqft |
Source: DABR MLS #938839 Report a problem | ||
| 3/31/2020 | Sold | $162,500-4.4%$44/sqft |
Source: Public Record Report a problem | ||
| 3/11/2020 | Listed for sale | $169,900$46/sqft |
Source: BH&G Real Estate Big Hill #810387 Report a problem | ||
| 2/15/2020 | Pending sale | $169,900$46/sqft |
Source: Better Homes and Gardens Real Estate Big Hill #810387 Report a problem | ||
| 2/13/2020 | Listed for sale | $169,900$46/sqft |
Source: BH&G Real Estate Big Hill #810387 Report a problem | ||
Public tax history
| Year | Property taxes | Tax assessment |
|---|---|---|
| 2025 | $10,513 +50.9% | $67,940 |
| 2024 | $6,968 +52.2% | $67,940 -0.3% |
| 2023 | $4,577 +16.1% | $68,120 +56.2% |
| 2022 | $3,942 +1.9% | $43,620 |
| 2021 | $3,870 +0.1% | $43,620 |
| 2020 | $3,868 -6.4% | $43,620 +2.8% |
| 2019 | $4,131 +21.2% | $42,440 |
| 2018 | $3,408 +1.2% | $42,440 |
| 2017 | $3,368 +23.7% | $42,440 +3.9% |
| 2016 | $2,723 +7.4% | $40,830 |
| 2015 | $2,535 +1.3% | $40,830 |
| 2014 | $2,501 | $40,830 |
Find assessor info on the county website
Neighborhood: 45415
Nearby homes
- $240,9003 bd2 ba1.1k sqft5262 Rahway Ct, Dayton, OH 45415Off Market
- $199,2003 bd1 ba1.4k sqft7475 Greenbank Ct, Dayton, OH 45415Off Market
- $216,9003 bd2 ba928 sqft7491 Greenbank Ct, Dayton, OH 45415Off Market

- $4,630-- bd-- ba-- sqft7491 Greenbank Ct, Dayton, OH 45415Off Market
- $297,0003 bd2 ba1.3k sqft5292 Rahway Ct, Dayton, OH 45415Off Market
- $231,5003 bd2 ba1.5k sqft7457 Greenbank Ct, Dayton, OH 45415Off Market
- $266,9003 bd1 ba1.6k sqft5283 Rahway Ct, Dayton, OH 45415Off Market
- $311,3003 bd2 ba-- sqft5283 Rahway, Englewood, OH 45415Off Market
Nearby schools
GreatSchools rating
- 9/10Northmoor Elementary SchoolGrades: 2-6Distance: 1.2 mi
- 6/10Northmont Middle SchoolGrades: 6-8Distance: 3.7 mi
- 8/10Northmont High SchoolGrades: 7-12Distance: 3.8 mi
Schools provided by the listing agent
- District: Northmont
Source: DABR MLS. This data may not be complete. We recommend contacting the local school district to confirm school assignments for this home.


Get pre-qualified for a loan
At Zillow Home Loans, we can pre-qualify you in as little as 5 minutes with no impact to your credit score.An equal housing lender. NMLS #10287.
- Ohio
- Montgomery County
- Clayton
- 45415
- 5282 Rahway Ct
Nearby cities
Nearby zip codes
Other Clayton Topics
