Skip main navigation
Sold for $845,000
  • $845,000

    5282 Sandyford St, Alexandria, VA 22315

    3beds
    2,182sqft
    Townhouse
    Built in 1998
    1,920 Square Feet Lot
    $849,500 Zestimate®
    $387/sqft
    $3,961 Estimated rent

    Home value

    $849,500

    $799,000 - $900,000

    $3,961/mo

    Zestimate® history
    Loading
    Loading...

    Owner options

    List your home for rent

    $3,961/mo

    Rent Zestimate®

    Find your next renter with Zillow Rental Manager. Plus, with online applications, you can quickly screen prospective tenants – for free.

    Learn more

    $3,961/mo

    Rent Zestimate®

    Refinance and save

    $5,384/mo

    Est. payment

    Refinancing to a lower rate could help reduce your monthly payments and save thousands over the life of the loan.

    See today's rates

    $5,384/mo

    Est. payment

    Explore your selling options

    Work with a Zillow partner agent

    Leverage their expertise and Zillow's premium Showcase listings to get your home seen by more buyers.

    Get started

    List with your own agent

    Get your home in front of millions of buyers by listing it on Zillow.

    Learn how to do it

    Sell it yourself

    Take full control of how buyers see your home on Zillow by listing For Sale by Owner (FSBO).

    List your home

    What's special

    Brick patioGranite countertopsNewer garage doorLvp flooringSpacious and stylish townhomeNewer front windowsPlantation shutters
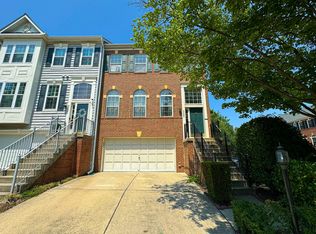
    Welcome to the community of Kingstowne. Come inside this spacious and stylish townhome that lives like a detached home. The property features 3 bedrooms, 3.5 baths, a 2-car garage. Power washed deck and brick patio.  The main floor offers the ease of an open-flow design providing personal choice and comfort to living and dining spaces. The Kitchen offers plenty of cabinetry for storage, ample countertop workspace and access to the deck.  The primary bedroom includes vaulted ceiling, 2 walk-in closets, and a large bathroom with a jetted soaking tub. The lower level features a large rec room with a fireplace, a full bath, and an additional walk-in closet. Numerous updates include: LVP flooring, granite countertops, plantation shutters, newer front windows, fresh paint throughouot, a newer roof, and a newer garage door. Residents can enjoy Kingstowne's many amenities, such as shops, dining, pools, parks, tennis and volleyball courts, tot lots, and trails for walking, jogging, and biking a fitness and aerobics studio. Easy access to I-395, I-95, I-495 and Metro stations.

    Zillow last checked:

    Listing updated:

    Listed by:

    Yoonhee Chang 301-440-0000,

    Trusst Residential, LLC,

    Co-Listing Agent: Joe Bernardo 703-855-8916,

    Trusst Residential, LLC

    Bought with:

    Shai Anderson, 5012881

    Redfin Corporation

    Source: Bright MLS,MLS#: VAFX2296082MLS Logo

    Facts & features

    Interior

    Bedrooms & bathrooms
    • Bedrooms: 3
    • Bathrooms: 4
    • Full bathrooms: 3
    • 1/2 bathrooms: 1
    • Main level bathrooms: 1
    Rooms
    • Room types: Living Room, Dining Room, Primary Bedroom, Bedroom 2, Bedroom 3, Kitchen, Game Room, Foyer, Breakfast Room, Laundry, Recreation Room, Storage Room, Bathroom 2, Primary Bathroom, Full Bath, Half Bath
    Primary bedroom
    • Features: Walk-In Closet(s), Bathroom - Walk-In Shower, Soaking Tub, Double Sink
    • Level: Upper
    • Area: 360 Square Feet
    • Dimensions: 15 X 24
    Bedroom 2
    • Features: Walk-In Closet(s)
    • Level: Upper
    • Area: 132 Square Feet
    • Dimensions: 11 X 12
    Bedroom 3
    • Level: Upper
    • Area: 132 Square Feet
    • Dimensions: 11 X 12
    Primary bathroom
    • Features: Double Sink, Soaking Tub, Bathroom - Walk-In Shower
    • Level: Upper
    Bathroom 2
    • Features: Bathroom - Tub Shower
    • Level: Upper
    Breakfast room
    • Level: Main
    • Area: 110 Square Feet
    • Dimensions: 10 X 11
    Dining room
    • Level: Main
    • Area: 180 Square Feet
    • Dimensions: 12 X 15
    Foyer
    • Level: Main
    Other
    • Features: Bathroom - Walk-In Shower
    • Level: Lower
    Game room
    • Level: Lower
    • Area: 110 Square Feet
    • Dimensions: 10 X 11
    Half bath
    • Level: Main
    Kitchen
    • Features: Breakfast Bar, Pantry, Kitchen Island
    • Level: Main
    • Area: 143 Square Feet
    • Dimensions: 11 X 13
    Laundry
    • Level: Upper
    Living room
    • Level: Main
    • Area: 418 Square Feet
    • Dimensions: 19 X 22
    Recreation room
    • Features: Fireplace - Other, Walk-In Closet(s)
    • Level: Lower
    • Area: 486 Square Feet
    • Dimensions: 18 X 27
    Storage room
    • Level: Lower
    • Area: 108 Square Feet
    • Dimensions: 6 X 18
    Heating
    • Forced Air, Natural Gas
    Cooling
    • Central Air, Electric
    Appliances
    • Included: Gas Water Heater
    • Laundry: Laundry Room
    Features
    • Basement: Walk-Out Access,Windows
    • Has fireplace: No
    Interior area
    • Total structure area: 2,182
    • Total interior livable area: 2,182 sqft
    • Finished area above ground: 2,182

    Property

    Parking
    • Total spaces: 2
    • Parking features: Basement, Garage Faces Front, Garage Door Opener, Attached, Driveway
    • Attached garage spaces: 2
    • Has uncovered spaces: Yes
    Accessibility
    • Accessibility features: None
    Features
    • Levels: Three
    • Stories: 3
    • Pool features: Community
    Lot
    • Size: 1,920 Square Feet
    Details
    • Additional structures: Above Grade
    • Parcel number: 0912 12450039A
    • Zoning: RESIDENTIAL
    • Special conditions: Standard

    Construction

    Type & style
    • Home type: Townhouse
    • Architectural style: Contemporary,Traditional
    • Property subtype: Townhouse
    Materials
    • Aluminum Siding
    • Foundation: Slab
    Condition
    • New construction: No
    • Year built: 1998

    Utilities & green energy

    • Sewer: Public Septic
    • Water: Public

    Community & HOA

    Community
    • Subdivision: Kingstowne
    HOA
    • Has HOA: Yes
    • HOA fee: $132 monthly
    Location
    • Region: Alexandria

    Financial & listing details

    • Price per square foot: $387/sqft
    • Tax assessed value: $765,590
    • Annual tax amount: $8,850
    • Date on market: 3/20/2026
    • Listing agreement: Exclusive Right To Sell
    • Listing terms: Cash,Conventional,FHA
    • Ownership: Fee Simple

    Price history

    DateEventPrice
    5/6/2026Sold$845,000-0.6%$387/sqft
    Source: Bright MLS #VAFX2296082 Report a problem
    4/14/2026Pending sale$849,900$390/sqft
    Source: Bright MLS #VAFX2296082 Report a problem
    3/20/2026Listed for sale$849,900+47.8%$390/sqft
    Source: Bright MLS #VAFX2296082 Report a problem
    6/2/2010Sold$575,000-4.2%$264/sqft
    Source: Agent Provided Report a problem
    5/19/2008Sold$600,000+136.3%$275/sqft
    Source: Public Record Report a problem
    4/27/1998Sold$253,890$116/sqft
    Source: Public Record Report a problem

    Public tax history

    YearProperty taxesTax assessment
    2025$8,834 +7.5%$764,190 +7.7%
    2024$8,220 +2.1%$709,520 -0.5%
    2023$8,049 +2.6%$713,270 +4%
    2022$7,843 $685,840 +10.4%
    2021-- $620,980 +2.8%
    2020$7,148 +4.8%$603,930 +4.8%
    2019$6,819 +1.1%$576,200 +1.1%
    2018$6,747 +3.9%$570,130 +2%
    2017$6,492 +0.2%$559,150
    2016$6,478 +3.8%$559,150
    2015$6,240 +0.2%$559,150
    2014$6,226 $559,150 +10.2%
    2013-- $507,300 +2%
    2012-- $497,350 -0.5%
    2011-- $499,970 +1%
    2010-- $494,950 -3.1%
    2009-- $510,970 -6.3%
    2008-- $545,100 -2%
    2007-- $556,340 +63.5%
    2003-- $340,250 +15.4%
    2002-- $294,955 +16.3%
    2001-- $253,660
    Find assessor info on the county website

    Neighborhood: 22315

    Nearby schools

    GreatSchools rating
    Schools provided by the listing agent
    • District: Fairfax County Public Schools

    Source: Bright MLS. This data may not be complete. We recommend contacting the local school district to confirm school assignments for this home.

    Get a cash offer in 3 minutes
    Find out how much your home could sell for in as little as 3 minutes with a no-obligation cash offer.
    Estimated market value
    $849,500
    Get a cash offer in 3 minutes
    Find out how much your home could sell for in as little as 3 minutes with a no-obligation cash offer.
    Estimated market value
    $849,500