Skip main navigation
Off market
  • $1,005,200

    5282 Stone Oak Ln, Richland, MI 49083

    4beds
    4baths
    4,350sqft
    SingleFamily
    Built in 2001
    4.6 Acres Lot
    $1,005,200 Zestimate®
    $231/sqft
    $4,186 Estimated rent

    Home value

    $1,005,200

    $895,000 - $1.13M

    $4,186/mo

    Zestimate® history
    Loading
    Loading...

    Owner options

    List your home for rent

    $4,186/mo

    Rent Zestimate®

    Find your next renter with Zillow Rental Manager. Plus, with online applications, you can quickly screen prospective tenants – for free.

    Learn more

    $4,186/mo

    Rent Zestimate®

    Refinance and save

    $6,497/mo

    Est. payment

    Refinancing to a lower rate could help reduce your monthly payments and save thousands over the life of the loan.

    See today's rates

    $6,497/mo

    Est. payment

    Explore your selling options

    Work with a Zillow partner agent

    Leverage their expertise and Zillow's premium Showcase listings to get your home seen by more buyers.

    Get started

    List with your own agent

    Get your home in front of millions of buyers by listing it on Zillow.

    Learn how to do it

    Sell it yourself

    Take full control of how buyers see your home on Zillow by listing For Sale by Owner (FSBO).

    List your home

    What's special

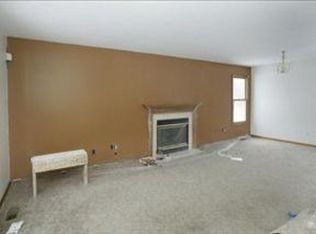
    PREMIER SHOWING! Distinctive, Unique Property, Richland, MI… when the ordinary won’t do! Custom built as builder’s own home with attention to quality, detail, and energy efficiency. The exclusive offering includes an option to purchase additional acreage and/or a multiple use building with guest quarters, office, workshop, storage/garage space. Seller financing available! <br><br>This 4+ acres estate with 4 bedrooms, 3 ½ baths, and 4350 sqft excels for entertaining! Welcome your guests into a dramatic two-story foyer with a flared staircase separating the spacious living and dining room. The polished hardwood floors in dining room will set off your oriental rugs and allow entertaining in uncrowded comfort! <br><br>Gourmet Design! The huge Eurostyle kitchen combines effeciency, design and inviting warmth, with an informal eating area and window filled garden room (indoor grill)... the perfect gathering space for family and firends. GE Pro appliances. Extra large Laundry rooms, mud room and garage are conveniently located to kitchen. An attractive stone hearth fireplace and custom entertainment center/cabinet may be found in the main floor den/study. <br><br>The master suite, situated for privacy, has a separate dressing area with walk-in closet and double vanity, whirl pool tub, separate shower, linen closet. Wake up and stretch on a private bedroom balcony overlooking the wooded setting. Additional bedrooms are more than a place to sleep; use the study alcove for computer, TV or stereo. Ample closets for sports equipment and clothes. Large sunny windows. <br><br>The entertainment suite, located in the 1100 sqft lower-level is complete with media room, wet bar, billiards room, sauna, bath, office or 5th bedroom and complete with separate workshop and garage. Call for a showing.<br><br>Additional 10+ acres - $120,000. Additional 2+ acres with multiple purpose building, 1100 sqft, 2 bedrooms, 1 bath, office, 4+ garage spaces - $180,000. See pictures.<br><br><br/><br/>B

    This property is off market, which means it's not currently listed for sale or rent on Zillow. This may be different from what's available on other websites or public sources.

    Facts & features

    Interior

    Bedrooms & bathrooms
    • Bedrooms: 4
    • Bathrooms: 4
    Heating
    • Forced air
    Features
    • Basement: Basement (not specified)
    • Has fireplace: Yes
    Interior area
    • Total interior livable area: 4,350 sqft

    Property

    Parking
    • Parking features: Garage - Attached
    Lot
    • Size: 4.6 Acres
    Details
    • Parcel number: 0307180011

    Construction

    Type & style
    • Home type: SingleFamily
    Condition
    • Year built: 2001

    Community & HOA

    Location
    • Region: Richland

    Financial & listing details

    • Price per square foot: $231/sqft
    • Tax assessed value: $1,126,600
    • Annual tax amount: $12,748

    Price history

    DateEventPrice
    12/6/2008Listing removed$799,900$184/sqft
    Source: Point2 #2823286 Report a problem
    6/15/2008Listed for sale$799,900$184/sqft
    Source: Point2 #2823286 Report a problem

    Public tax history

    YearProperty taxesTax assessment
    2025$12,748 +4.7%$563,300 -0.9%
    2024$12,180 $568,300 +18.4%
    2023-- $479,900 +11.9%
    2022-- $428,900 +6.6%
    2021-- $402,500 +2.7%
    2020-- $391,900 +9.5%
    2018-- $358,000 +3%
    2017-- $347,700 +9.8%
    2016-- $316,700 -0.1%
    2015-- $316,900 +3.6%
    2014-- $305,800 +1.9%
    2013-- $300,100 -4.8%
    2012-- $315,100 -4.7%
    2011-- $330,700 +12.1%
    2010-- $295,000 -13.8%
    2009-- $342,400 +3.7%
    2008-- $330,200 +29.8%
    2004-- $254,300 +6%
    2003-- $239,800 +3.5%
    2002-- $231,800 +3%
    2001-- $225,000
    Find assessor info on the county website

    Neighborhood: 49083

    Nearby schools

    GreatSchools rating
    Get a cash offer in 3 minutes
    Find out how much your home could sell for in as little as 3 minutes with a no-obligation cash offer.
    Estimated market value
    $1,005,200
    Get a cash offer in 3 minutes
    Find out how much your home could sell for in as little as 3 minutes with a no-obligation cash offer.
    Estimated market value
    $1,005,200