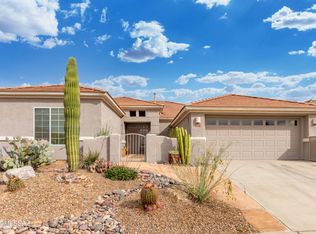
Highly sought out SANTA ROSA floor plan home on the Golf Course w/incredible Panoramic VIEWS. 2076 sq ft w/2Br/2Ba + Den + Bonus Room w/desks and Storage Cabinets, and 2 Car Garage w/Golf Cart Space. You'll love the Entertainers Kitchen w/Granite Tile Counter Tops, Staggered Extended Cabinetry and ALL APPLIANCES INCLUDED. Den w/double doors, Guest Suite includes Guest Bedroom w/Bay Window and Upgraded Guest Bathroom, Large Master Bedroom Suite includes room for any size bed, Huge Walk-in Closet and Wonderfully Upgraded Master Bath. Bonus room off kitchen, Spacious Family Room w/Stone Faced Gas Fireplace and Media Inserts. Plantation Shutters throughout home, Ceramic tile and Wood Flooring throughout. But wait till you see the VIEWS from the fabulously laid out backyard. Simply the BEST! Large covered patio w/center pillar removed, extended flagstone seating areas, built-in grilling stations and views that will knock your socks off. Call today for a personal showing.
This property is not currently displayed as for sale or rent on Zillow. This may be different from what's on other websites or public sources.