SHOWINGS BEGIN SEPT 12th at 9 AM! *Meticulously Maintained Home in Eagle Pointe*Multiple Windows Provide Abundant Natural Light*Beautiful Red Oak Hardwood Floors Throughout Main Level*Park-like Backyard with Mature Trees (fruit producing trees)*Large Stamped Concrete Back Patio and Walkway*Attached 3 Car Garage*Gated Concrete RV Slab & Shed*Vaulted Entry w/Beautiful Wood Staircase*Main Floor Office/4th Bedroom*French Doors to Office*Modern Ceiling Fan Cools the Living Room*Arched Doorway to Dining Room*Recessed Ceiling In Dining Room*Large Chef’s Kitchen with Generous Counterspace & Cabinets*Island with Unique Refurbished Wood*Beautiful Granite & Glass Overlay Countertops*Gas Range*Walk-in Pantry*Spacious Eat In Kitchen Area*Kitchen Opens to Tremendous Family Room*View the Backyard Through the Stunning Windows*Vaulted Ceiling w/Modern Ceiling Fan*Corner Brick Gas Fireplace w/Wood Shelf Mantle*Large Double Coat Closet Near Entry*Main Floor Laundry/Mud Room w/Cabinets*Main Floor Half Bathroom*Spacious Primary Bedroom w/Bay Window Sitting Area*French Doors to Primary Bathroom*5 Piece En Suite Bathroom*Primary Walk In Closet w/Built-ins*Second Bedroom w/En Suite Bathroom w/Penny Tiled Floor*Third Bedroom & Loft share Jack & Jill Bathroom*Spacious Loft*Double Door Linen/Storage Closet*Gas BBQ Grill (included) Piped to House*Fully Fenced Backyard*Mature Shade Trees*Peach & Pear Producing Trees*Backyard Shed & RV Concrete Pad*Herb Garden South Side*Exterior Paint & Lighting*Garage Wired w/220 Gas Heater in Garage with Thermostat*Bike Winch In Garage*Keyless Entry Throughout*Basement has 2 Egress Windows*Basement Professionally Wired w/Outlets & Lighting*Shaded Front Deck*Newer Furnace & Hot Water Heater*Great Location*Direct Access to Van Bibber Open Space - 10 min walk*Harold D. Lutz Sports Complex*Stenger Sports Complex*Tabor, West, Prospect Lakes*Applewood Golf Course*Easy Access to I-70, Light Rail & Hwy 58*
Sold for $895,000
$895,000
5282 Yank Way, Arvada, CO 80002
4beds
4,325sqft
Single Family Residence
Built in 1997
9,017 Square Feet Lot
$881,800 Zestimate®
$207/sqft
$5,050 Estimated rent
Home value
$881,800
$829,000 - $944,000
$5,050/mo
Zestimate® history
Owner options
List your home for rent
$5,050/mo
Rent Zestimate®
Find your next renter with Zillow Rental Manager. Plus, with online applications, you can quickly screen prospective tenants – for free.
$5,050/mo
Rent Zestimate®
Refinance and save
$5,621/mo
Est. payment
Refinancing to a lower rate could help reduce your monthly payments and save thousands over the life of the loan.
$5,621/mo
Est. payment
Explore your selling options
Work with a Zillow partner agent
Leverage their expertise and Zillow's premium Showcase listings to get your home seen by more buyers.
Get startedList with your own agent
Get your home in front of millions of buyers by listing it on Zillow.
Learn how to do itSell it yourself
Take full control of how buyers see your home on Zillow by listing For Sale by Owner (FSBO).
List your homeWhat's special
Zillow last checked:
Listing updated:
Listed by:
Carol Duncan 303-877-2642 carolduncanteam@gmail.com,
Keller Williams Realty Downtown LLC
Bought with:
Allie Kirby, 100053793
Compass - Denver
Source: REcolorado as distributed by MLS GRID,MLS#: 2781691
Facts & features
Interior
Bedrooms & bathrooms
- Bedrooms: 4
- Bathrooms: 4
- Full bathrooms: 2
- 3/4 bathrooms: 1
- 1/2 bathrooms: 1
- Main level bathrooms: 1
- Main level bedrooms: 1
Bedroom
- Description: Home Office/Guest Bedroom, Closet, Hardwood Floors
- Level: Main
- Area: 128.76 Square Feet
- Dimensions: 11.6 x 11.1
Bedroom
- Description: Private 3/4 Bathroom In Bedroom, Walk-In Closet, Carpet
- Level: Upper
- Area: 199.65 Square Feet
- Dimensions: 12.1 x 16.5
Bedroom
- Description: Walk-In Closet, Carpet, Full Jack & Jill Bathroom Shared W/Loft
- Level: Upper
- Area: 166.37 Square Feet
- Dimensions: 12.7 x 13.1
Bathroom
- Description: Hardwood Floors, Next To Family Room
- Level: Main
- Area: 31.36 Square Feet
- Dimensions: 5.6 x 5.6
Bathroom
- Description: Jack & Jill W/Double Sink, Tile Floor, Between Bedroom & Loft
- Level: Upper
- Area: 178.64 Square Feet
- Dimensions: 14.5 x 12.32
Bathroom
- Description: Penny Tile Floor, En Suite Bathroom In Bedroom
- Level: Upper
- Area: 57.57 Square Feet
- Dimensions: 5.7 x 10.1
Other
- Description: Sitting Area W/Bay Windows, Carpet
- Level: Upper
- Area: 307.36 Square Feet
- Dimensions: 23.11 x 13.3
Other
- Description: 5 Piece En Suite, Tile Floor, Walk-In Closet
- Level: Upper
- Area: 264.82 Square Feet
- Dimensions: 13.11 x 20.2
Dining room
- Description: Recessed Ceiling, Hardwood Floors
- Level: Main
- Area: 165.12 Square Feet
- Dimensions: 12.9 x 12.8
Family room
- Description: High Ceilings, Abundant Windows, Gas Fireplace, Hardwood Floors
- Level: Main
- Area: 270.27 Square Feet
- Dimensions: 14.3 x 18.9
Kitchen
- Description: Eat-In Area, Island, Gas Range, Open To Family Room, Hardwood Floors
- Level: Main
- Area: 579.94 Square Feet
- Dimensions: 22.22 x 26.1
Laundry
- Description: Laundry/Mud Room, W/D Included, Extra Cabinets W/Counter, Garage Access
- Level: Main
- Area: 105.68 Square Feet
- Dimensions: 9.11 x 11.6
Living room
- Description: Vaulted Ceilings, Hardwood Floors
- Level: Main
- Area: 148.48 Square Feet
- Dimensions: 11.6 x 12.8
Loft
- Description: Large Loft Could Be Office/Play Area/Tv Room, Carpet, Also Could Be Converted To Another Bedroom
- Level: Upper
- Area: 391.82 Square Feet
- Dimensions: 17.11 x 22.9
Heating
- Forced Air
Cooling
- Central Air
Appliances
- Included: Dishwasher, Disposal, Dryer, Microwave, Oven, Range, Refrigerator, Washer
Features
- Ceiling Fan(s), Eat-in Kitchen, Five Piece Bath, Granite Counters, High Ceilings, Jack & Jill Bathroom, Kitchen Island, Open Floorplan, Pantry, Primary Suite, Vaulted Ceiling(s), Walk-In Closet(s)
- Flooring: Carpet, Tile, Wood
- Windows: Bay Window(s), Window Coverings
- Basement: Full,Unfinished
- Number of fireplaces: 1
- Fireplace features: Family Room, Gas
Interior area
- Total structure area: 4,325
- Total interior livable area: 4,325 sqft
- Finished area above ground: 2,852
- Finished area below ground: 0
Property
Parking
- Total spaces: 4
- Parking features: Concrete, Dry Walled, Electric Vehicle Charging Station(s)
- Attached garage spaces: 3
- Details: RV Spaces: 1
Features
- Levels: Two
- Stories: 2
- Patio & porch: Deck, Front Porch, Patio
- Exterior features: Barbecue, Garden, Gas Grill, Private Yard, Rain Gutters
- Fencing: Full
Lot
- Size: 9,017 Square Feet
- Features: Landscaped, Many Trees
Details
- Parcel number: 416594
- Zoning: R-1A
- Special conditions: Standard
Construction
Type & style
- Home type: SingleFamily
- Property subtype: Single Family Residence
Materials
- Frame
- Foundation: Slab
- Roof: Composition
Condition
- Year built: 1997
Utilities & green energy
- Electric: 220 Volts, 220 Volts in Garage
- Sewer: Public Sewer
- Water: Public
- Utilities for property: Electricity Connected, Natural Gas Connected
Community & HOA
Community
- Security: Carbon Monoxide Detector(s), Smoke Detector(s), Video Doorbell
- Subdivision: Eagle Pointe
HOA
- Has HOA: Yes
- Services included: Trash
- HOA fee: $390 annually
- HOA name: Eagle Pointe HOA
- HOA phone: 720-289-7017
Location
- Region: Arvada
Financial & listing details
- Price per square foot: $207/sqft
- Tax assessed value: $825,330
- Annual tax amount: $5,054
- Date on market: 9/11/2025
- Listing terms: Cash,Conventional,FHA,VA Loan
- Exclusions: Personal Property, Safe In Garage, Basement Refrigerator, Ring Doorbells, Free Weights In Basement.
- Ownership: Individual
- Electric utility on property: Yes
- Road surface type: Paved
Price history
| Date | Event | Price |
|---|---|---|
| 10/14/2025 | Sold | $895,000+1.7%$207/sqft |
Source:  REcolorado as distributed by MLS GRID #2781691 Report a problem REcolorado as distributed by MLS GRID #2781691 Report a problem | ||
| 9/15/2025 | Pending sale | $879,900$203/sqft |
Source: REcolorado as distributed by MLS GRID #2781691 Report a problem | ||
| 9/11/2025 | Listed for sale | $879,900+122.8%$203/sqft |
Source: REcolorado as distributed by MLS GRID #2781691 Report a problem | ||
| 7/2/2003 | Sold | $395,000+54.7%$91/sqft |
Source: Public Record Report a problem | ||
| 2/5/1997 | Sold | $255,337$59/sqft |
Source: Public Record Report a problem | ||
Public tax history
| Year | Property taxes | Tax assessment |
|---|---|---|
| 2025 | $5,054 -0.3% | $51,583 -0.9% |
| 2024 | $5,069 +26.8% | $52,062 |
| 2023 | $3,999 -1.4% | $52,062 +28% |
| 2022 | $4,058 +4.7% | $40,677 -2.8% |
| 2021 | $3,874 | $41,848 +4.6% |
| 2020 | $3,874 +1.4% | $40,015 |
| 2019 | $3,821 +12.9% | $40,015 +16.1% |
| 2018 | $3,383 | $34,454 |
| 2017 | $3,383 -1.7% | $34,454 -5.9% |
| 2016 | $3,441 | $36,600 |
| 2015 | $3,441 +14.1% | $36,600 +18.6% |
| 2014 | $3,016 -2.6% | $30,853 |
| 2013 | $3,096 +2.1% | $30,853 -3.6% |
| 2012 | $3,032 +5.5% | $32,016 |
| 2011 | $2,873 +6% | $32,016 +4.9% |
| 2010 | $2,711 -10% | $30,520 |
| 2009 | $3,012 +0.4% | $30,520 -9.8% |
| 2008 | $3,001 +14.6% | $33,850 |
| 2007 | $2,617 +0.2% | $33,850 +16% |
| 2006 | $2,612 -1.1% | $29,190 -1.6% |
| 2005 | $2,641 +9.4% | $29,670 |
| 2004 | $2,414 +1.3% | $29,670 |
| 2003 | $2,383 +2% | $29,670 +2.8% |
| 2002 | $2,337 +0.8% | $28,860 +14.1% |
| 2001 | $2,319 -1.9% | $25,290 |
| 2000 | $2,365 | $25,290 |
Find assessor info on the county website
Neighborhood: 80002
Nearby homes
- $774,9004 bd3 ba2.4k sqft5312 Yank Way, Arvada, CO 80002Off Market
- $731,8002 bd2 ba3.9k sqft5252 Yank Way, Arvada, CO 80002Off Market
- $835,4004 bd4 ba2.6k sqft5281 Youngfield Way, Arvada, CO 80002Off Market
- $847,6005 bd4 ba3.6k sqft5311 Youngfield Way, Arvada, CO 80002Off Market
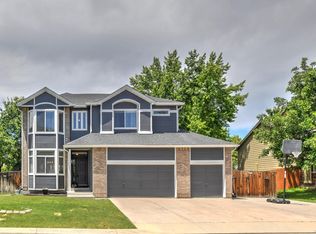
- $874,6005 bd3 ba1.9k sqft5283 Yank Way, Arvada, CO 80002Off Market
- $809,6004 bd2 ba3.7k sqft5342 Yank Way, Arvada, CO 80002Off Market
- $788,5004 bd3 ba3.9k sqft5251 Youngfield Way, Arvada, CO 80002Off Market
- $818,1003 bd4 ba3k sqft5313 Yank Way, Arvada, CO 80002Off Market
Nearby schools
GreatSchools rating
- 10/10Fairmount Elementary SchoolGrades: K-5Distance: 1.8 mi
- 5/10Drake Junior High SchoolGrades: 6-8Distance: 0.3 mi
- 8/10Arvada West High SchoolGrades: 9-12Distance: 1.6 mi
Schools provided by the listing agent
- Elementary: Fairmount
- Middle: Drake
- High: Arvada West
- District: Jefferson County R-1
Source: REcolorado as distributed by MLS GRID. This data may not be complete. We recommend contacting the local school district to confirm school assignments for this home.
Get a cash offer in 3 minutes
Find out how much your home could sell for in as little as 3 minutes with a no-obligation cash offer.
Estimated market value
$881,800
Get a cash offer in 3 minutes
Find out how much your home could sell for in as little as 3 minutes with a no-obligation cash offer.
Estimated market value
$881,800
- Colorado
- Jefferson County
- Arvada
- 80002
- 5282 Yank Way
