Skip main navigation
Sold for $390,000
  • $390,000

    52823 Muirfield Dr, Chesterfield, MI 48051

    4beds
    1,849sqft
    Single Family Residence
    Built in 2002
    7,840.8 Square Feet Lot
    $403,100 Zestimate®
    $211/sqft
    $2,229 Estimated rent

    Home value

    $403,100

    $379,000 - $431,000

    $2,229/mo

    Zestimate® history
    Loading
    Loading...

    Owner options

    List your home for rent

    $2,229/mo

    Rent Zestimate®

    Find your next renter with Zillow Rental Manager. Plus, with online applications, you can quickly screen prospective tenants – for free.

    Learn more

    $2,229/mo

    Rent Zestimate®

    Refinance and save

    $2,523/mo

    Est. payment

    Refinancing to a lower rate could help reduce your monthly payments and save thousands over the life of the loan.

    See today's rates

    $2,523/mo

    Est. payment

    Explore your selling options

    Work with a Zillow partner agent

    Leverage their expertise and Zillow's premium Showcase listings to get your home seen by more buyers.

    Get started

    List with your own agent

    Get your home in front of millions of buyers by listing it on Zillow.

    Learn how to do it

    Sell it yourself

    Take full control of how buyers see your home on Zillow by listing For Sale by Owner (FSBO).

    List your home

    What's special

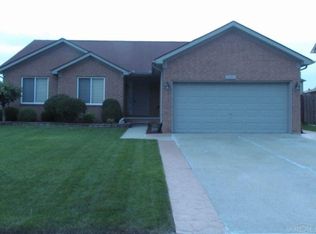
    Welcome to this impeccably maintained colonial in the L’Anse Creuse School District! Pride of ownership shines through in this 4-bedroom, 4-bathroom home. Lovingly cared for by its original owners, who have kept every manual and receipt. Step through the beautiful entry door with sidelites and into the home that blends timeless charm with modern comfort. Inside, you'll find new LVP flooring, fresh carpet, and an abundance of natural light streaming through the Renewal by Anderson windows and doors (2018), complete with clear-view screens. The gorgeous KSI kitchen (2021) is the heart of the home, featuring quartz countertops, ceiling-height cabinetry, under-cabinet lighting, and functional touches like a built-in spice rack, a lazy Susan, cutting board storage, USB charging stations and a kitchen island with bar seating and a built in microwave for a clean look. Retreat to the primary suite, which offers a walk-in closet, spacious linen storage, and a private bathroom. You'll appreciate the LED lighting throughout, OmniShield fire safety system with bed-shake wake-up technology and water sensors throughout the house. Outside, enjoy Michigan's changing seasons on the expansive 17x24 deck with pergola and privacy screen, overlooking a fully fenced backyard with a raised flower bed and two storage sheds. The attached 2-car garage features new coach lights, a widened driveway, and all-new aluminum trim and gutters around the exterior. The new roof (2016) and new hot water heater (2020) ensure you can move right in without a worry.

    Zillow last checked:

    Listing updated:

    Listed by:

    Chantel T Hines 586-883-0349,

    Keller Williams Lakeside

    Bought with:

    Zack Aboona, 6501365731

    Keller Williams Lakeside

    Source: Realcomp II,MLS#: 20251049314MLS Logo

    Facts & features

    Interior

    Bedrooms & bathrooms
    • Bedrooms: 4
    • Bathrooms: 4
    • Full bathrooms: 2
    • 1/2 bathrooms: 2
    Primary bedroom
    • Level: Second
    • Area: 210
    • Dimensions: 15 X 14
    Bedroom
    • Level: Second
    • Area: 130
    • Dimensions: 10 X 13
    Bedroom
    • Level: Second
    • Area: 100
    • Dimensions: 10 X 10
    Bedroom
    • Level: Second
    • Area: 132
    • Dimensions: 12 X 11
    Other
    • Level: Second
    • Area: 64
    • Dimensions: 8 X 8
    Other
    • Level: Second
    • Area: 63
    • Dimensions: 9 X 7
    Other
    • Level: Entry
    • Area: 35
    • Dimensions: 7 X 5
    Other
    • Level: Basement
    • Area: 35
    • Dimensions: 7 X 5
    Dining room
    • Level: Entry
    • Area: 112
    • Dimensions: 8 X 14
    Kitchen
    • Level: Entry
    • Area: 160
    • Dimensions: 10 X 16
    Laundry
    • Level: Entry
    • Area: 56
    • Dimensions: 8 X 7
    Living room
    • Level: Entry
    • Area: 288
    • Dimensions: 16 X 18
    Heating
    • Forced Air, Natural Gas
    Cooling
    • Central Air
    Appliances
    • Included: Dishwasher, Disposal, Dryer, Free Standing Electric Range, Free Standing Refrigerator, Microwave, Stainless Steel Appliances, Washer
    • Laundry: Gas Dryer Hookup, Laundry Room
    Features
    • Basement: Bath Stubbed,Full,Unfinished
    • Has fireplace: No
    Interior area
    • Total interior livable area: 1,849 sqft
    • Finished area above ground: 1,849

    Property

    Parking
    • Total spaces: 2
    • Parking features: Two Car Garage, Assigned 2 Spaces, Attached, Electricityin Garage, Garage Door Opener, Side Entrance
    • Attached garage spaces: 2
    Features
    • Levels: Two
    • Stories: 2
    • Entry location: GroundLevel
    • Patio & porch: Covered, Deck, Porch
    • Pool features: None
    • Fencing: Back Yard,Fenced
    Lot
    • Size: 7,840 sqft
    • Dimensions: 65 x 120
    • Features: Easement
    Details
    • Additional structures: Sheds, Sheds Allowed
    • Parcel number: 0917231021
    • Special conditions: Short Sale No,Standard

    Construction

    Type & style
    • Home type: SingleFamily
    • Architectural style: Colonial
    • Property subtype: Single Family Residence
    Materials
    • Brick, Vinyl Siding
    • Foundation: Basement, Poured
    • Roof: Asphalt
    Condition
    • Site Condo
    • New construction: No
    • Year built: 2002
    • Major remodel year: 2020

    Utilities & green energy

    • Sewer: Public Sewer
    • Water: Public

    Community & neighborhood

    Security
    • Security features: Smoke Detectors
    Community
    • Community features: Sidewalks
    Location
    • Region: Chesterfield
    • Subdivision: MUIRFIELD MANOR SUB

    Other

    Other facts
    • Listing agreement: Exclusive Right To Sell
    • Listing terms: Cash,Conventional,FHA,Va Loan

    Price history

    DateEventPrice
    11/25/2025Sold$390,000$211/sqft
    Source: Realcomp II #20251049314 Report a problem
    11/3/2025Pending sale$390,000$211/sqft
    Source: Realcomp II #20251049314 Report a problem
    10/30/2025Listed for sale$390,000+178.6%$211/sqft
    Source: Realcomp II #20251049314 Report a problem
    4/10/2013Sold$140,000-29.3%$76/sqft
    Source: Public Record Report a problem
    8/26/2002Sold$198,100+0.6%$107/sqft
    Source: Public Record Report a problem
    6/19/2002Sold$196,990$107/sqft
    Source: MiRealSource #660223 Report a problem

    Public tax history

    YearProperty taxesTax assessment
    2025$3,560 +4.2%$164,900 +3.8%
    2024$3,416 +5.4%$158,900 +9.1%
    2023$3,240 +3.2%$145,600 +17.3%
    2022$3,140 $124,100 +3.7%
    2021-- $119,700 +1.6%
    2020-- $117,800 +8.7%
    2019-- $108,400 +7.4%
    2018$2,589 +198.4%$100,900 +7.9%
    2017$867 $93,500
    2016$867 $93,500 +3.9%
    2015$867 $89,950 +18.3%
    2014-- $76,050
    2012-- --
    2009-- --

    Find assessor info on the county website

    Neighborhood: 48051

    Nearby schools

    GreatSchools rating
    Get a cash offer in 3 minutes
    Find out how much your home could sell for in as little as 3 minutes with a no-obligation cash offer.
    Estimated market value
    $403,100
    Get a cash offer in 3 minutes
    Find out how much your home could sell for in as little as 3 minutes with a no-obligation cash offer.
    Estimated market value
    $403,100