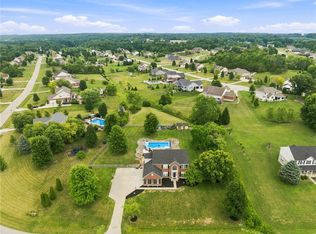
Wake up to spectacular sunrises and sweeping golf course and water views in Shaker Run! Built by Fischer Homes in 2023, this spacious home overlooks Hole #2 of Shaker Run Golf Club, with beautiful views from the 2-story great room, breakfast room, Owner's Suite, and patio. The open-concept design features a gourmet kitchen and multiple flexible living spaces, including a sunken family room and full finished lower level—ideal for entertaining, movie and game nights, a home office, fitness space, or guest retreat. Desirable structural upgrades and finished spaces are already in place, while select cosmetic updates offer the opportunity to personalize the home and build additional equity over time. Enjoy the golf course lifestyle with convenient access to Armco Park, Warren County Sports Park, I-75, Cincinnati Premium Outlets, Downtown Lebanon, and Springboro.
For sale
Price cut: $10K (7/10)
$675,000
5283 Greenview Ln, Lebanon, OH 45036
4beds
3,900sqft
Single Family Residence
Built in 2023
10,872 Square Feet Lot
$658,000 Zestimate®
$173/sqft
$26/mo HOA
What's special
Full finished lower levelMultiple flexible living spacesOpen-concept designSunken family roomGourmet kitchen
- 28 days
- 548
- 33
Zillow last checked:
Listing updated:
Listed by:
Rhonda Everitt (513)489-2100,
Comey & Shepherd REALTORS
Source: DABR MLS,MLS#: 965739 Originating MLS: Dayton Area Board of REALTORS
Originating MLS: Dayton Area Board of REALTORSFacts & features
Interior
Bedrooms & bathrooms
- Bedrooms: 4
- Bathrooms: 4
- Full bathrooms: 2
- 1/2 bathrooms: 2
- Main level bathrooms: 1
Primary bedroom
- Level: Second
- Dimensions: 25 x 15
Bedroom
- Level: Second
- Dimensions: 14 x 13
Bedroom
- Level: Second
- Dimensions: 13 x 13
Bedroom
- Level: Second
- Dimensions: 11 x 11
Breakfast room nook
- Level: Main
- Dimensions: 12 x 15
Entry foyer
- Level: Main
- Dimensions: 10 x 14
Family room
- Level: Main
- Dimensions: 19 x 25
Great room
- Level: Main
- Dimensions: 25 x 18
Kitchen
- Level: Main
- Dimensions: 11 x 15
Laundry
- Level: Second
- Dimensions: 8 x 8
Office
- Level: Main
- Dimensions: 11 x 13
Recreation
- Level: Basement
- Dimensions: 29 x 30
Heating
- Forced Air, Natural Gas
Cooling
- Central Air
Appliances
- Included: Built-In Oven, Cooktop, Dryer, Dishwasher, Disposal, Microwave, Refrigerator, Washer, Electric Water Heater
Features
- Kitchen Island, Pantry, Quartz Counters, Solid Surface Counters, Walk-In Closet(s)
- Windows: Vinyl
- Basement: Full,Finished
Interior area
- Total structure area: 3,900
- Total interior livable area: 3,900 sqft
Video & virtual tour
Property
Parking
- Total spaces: 2
- Parking features: Attached, Garage, Two Car Garage, Garage Door Opener
- Attached garage spaces: 2
Features
- Levels: Two
- Stories: 2
- Patio & porch: Patio
- Exterior features: Patio
Lot
- Size: 10,872 Square Feet
- Dimensions: 7 x 47 x 125 x 58 x 31 x 90 x 55
Details
- Parcel number: 1236220001
- Zoning: Residential
- Zoning description: Residential
Construction
Type & style
- Home type: SingleFamily
- Property subtype: Single Family Residence
Materials
- Brick, Vinyl Siding
Condition
- Year built: 2023
Utilities & green energy
- Water: Public
- Utilities for property: Natural Gas Available, Sewer Available, Water Available
Community & HOA
Community
- Security: Smoke Detector(s)
- Subdivision: Shaker Run 11
HOA
- Has HOA: Yes
- Services included: Fitness Facility, Playground, Pool(s)
- HOA fee: $317 annually
- HOA name: Towne Properties
- HOA phone: 937-222-2550
Location
- Region: Lebanon
Financial & listing details
- Price per square foot: $173/sqft
- Tax assessed value: $539,650
- Annual tax amount: $7,292
- Date on market: 8/3/2026
Estimated market value
$658,000
$625,000 - $691,000
$4,332/mo
Price history
| Date | Event | Price |
|---|---|---|
| 8/25/2026 | Listed for rent | $3,800$1/sqft |
Source: Zillow Rentals Report a problem | ||
| 8/25/2026 | Listing removed | $3,800$1/sqft |
Source: DABR MLS #965741 Report a problem | ||
| 8/4/2026 | Listed for rent | $3,800$1/sqft |
Source: DABR MLS #965741 Report a problem | ||
| 7/29/2026 | Listing removed | $3,800$1/sqft |
Source: DABR MLS #964176 Report a problem | ||
| 7/14/2026 | Listed for rent | $3,800$1/sqft |
Source: DABR MLS #964176 Report a problem | ||
| 7/10/2026 | Price change | $675,000-1.5%$173/sqft |
Source:  Cincy MLS #1886347 Report a problem Cincy MLS #1886347 Report a problem | ||
| 6/19/2026 | Price change | $685,000-2.1%$176/sqft |
Source: Cincy MLS #1882798 Report a problem | ||
| 6/11/2026 | Listed for sale | $699,900+7.7%$179/sqft |
Source: Cincy MLS #1882798 Report a problem | ||
| 6/17/2024 | Listing removed | -- |
Source:  DABR MLS #909013 Report a problem DABR MLS #909013 Report a problem | ||
| 6/14/2024 | Listing removed | -- |
Source: DABR MLS #911110 Report a problem | ||
| 5/14/2024 | Listed for rent | $3,800$1/sqft |
Source: DABR MLS #911110 Report a problem | ||
| 5/5/2024 | Price change | $650,000-3.5%$167/sqft |
Source: Cincy MLS #1801894 Report a problem | ||
| 4/17/2024 | Listed for sale | $673,500+17.5%$173/sqft |
Source: Cincy MLS #1801894 Report a problem | ||
| 5/22/2023 | Sold | $573,218$147/sqft |
Source: Cincy MLS #1765383 Report a problem | ||
| 3/1/2023 | Pending sale | $573,218$147/sqft |
Source: Cincy MLS #1765383 Report a problem | ||
Public tax history
| Year | Property taxes | Tax assessment |
|---|---|---|
| 2025 | $7,292 -2.4% | $188,880 |
| 2024 | $7,469 +347.9% | $188,880 +408.2% |
| 2023 | $1,667 | $37,170 |
| 2022 | -- | -- |
Find assessor info on the county website
Monthly payment
Est. payment
Payment breakdown
Explore the cost of this home by adjusting the details. Changes won't be saved.Climate risks
Neighborhood: 45036
Nearby schools
Schools provided by the listing agent
- District: Lebanon
Source: DABR MLS. This data may not be complete. We recommend contacting the local school district to confirm school assignments for this home.
Similar homes
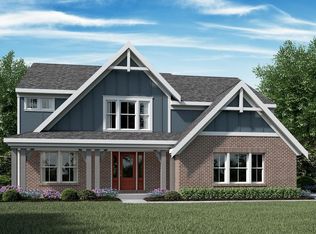
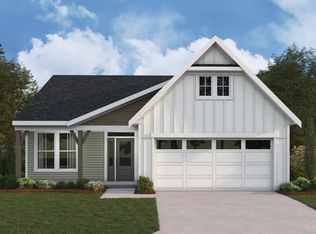
- $670,0004 bd4 ba3.9k sqft850 Sand Trap Pl, Lebanon, OH 45036For Sale
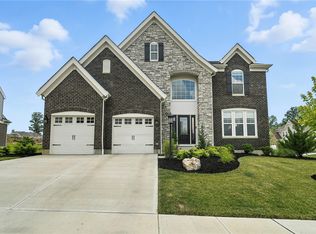
 MLS ID #966651, Mary Clare Baden, eXp Realty. DABR MLS
 - $719,0004 bd5 ba3.6k sqft1358 Shaker Run Blvd, Lebanon, OH 45036For Sale
 MLS ID #967536, Leah Joos, Keller Williams Advisors Rlty. DABR MLS
 - $699,9004 bd4 ba3.1k sqft1707 Rock Rose Ct, Lebanon, OH 45036For Sale
 MLS ID #965357, Barbie Woehrmyer, Coldwell Banker Realty. DABR MLS
 - $449,0003 bd3 ba2.2k sqft595 Brassie Ct, Lebanon, OH 45036For Sale
 MLS ID #962588, Stefanie A. Creech, Comey & Shepherd REALTORS. DABR MLS
 - $849,9005 bd5 ba3.6k sqft2338 Point View Ct, Lebanon, OH 45036For SaleMLS ID #967171, Barbie Woehrmyer, Coldwell Banker Realty. DABR MLS
- $675,0004 bd4 ba3.4k sqft1325 Tecumseh Dr, Maineville, OH 45039For SaleMLS ID #966656, Bruce R Koehler, Comey & Shepherd REALTORS. DABR MLS
- $688,9005 bd4 ba3.3k sqft511 Shawn Dr, Monroe, OH 45050New Construction
 Cincy MLS
 - $759,0004 bd3 ba3.2k sqft5281 Elmwood Ln, Middletown, OH 45044For SaleMLS ID #965281, Lora Whitehead, RE/MAX Victory + Affiliates. DABR MLS
- $728,0004 bd4 ba5.1k sqft2323 Trail Vw #8582, Lebanon, OH 45036For SaleMLS ID #954496, Daniel Tartabini, New Advantage Ltd. DABR MLS
- $449,0004 bd4 ba2.1k sqft878 Grandstone Ct, Lebanon, OH 45036For SaleMLS ID #965691, Megan Reed, Glasshouse Realty Group. DABR MLS
- $724,9007 bd5 ba4.2k sqft5755 Tilbury Trl, Liberty Township, OH 45011For SaleMLS ID #966021, Julie Stratman, Comey & Shepherd REALTORS. DABR MLS
- $640,9005 bd4 ba4.2k sqft1413 Verna Ct, Dayton, OH 45458For SaleMLS ID #966517, Stephanie Armacost, BHHS Professional Realty. DABR MLS
- $539,9004 bd3 ba2.4k sqft5503 Rock Creek Ln, Franklin, OH 45005For SaleMLS ID #966167, Elysha Saunders, Bella Realty Group. DABR MLS
- $379,9004 bd3 ba2k sqft533 Lake Front Dr, Lebanon, OH 45036For SaleMLS ID #966326, Vicky L Piper, NavX Realty, LLC. DABR MLS
- $782,0004 bd4 ba5.4k sqft2445 Trail Vw #8593, Lebanon, OH 45036For SaleMLS ID #954473, Daniel Tartabini, New Advantage Ltd. DABR MLS
- $498,9003 bd3 ba2.7k sqft415 Bandon Dunes Ct #12202, Lebanon, OH 45036New ConstructionCincy MLS
- $675,0005 bd4 ba3.5k sqft130 Morris St, Springboro, OH 45066For SaleMLS ID #959824, Athena Zois, Keller Williams Advisors Rlty. DABR MLS
- $699,9004 bd3 ba3.5k sqft1350 Clydesdale Ct, Dayton, OH 45458For SaleMLS ID #963956, Javaria Usmani, Plum Tree Realty. DABR MLS
- $850,0004 bd5 ba3.4k sqft6479 Rosemont Ln, Mason, OH 45040For SaleMLS ID #965805, Karen Schlosser, Comey & Shepherd REALTORS. DABR MLS
