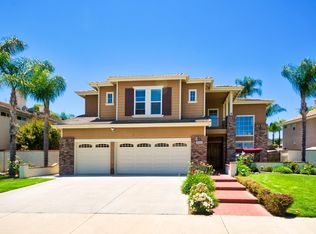
Set on a generous 10,350 square foot lot in one of Chino Hills’ most sought-after neighborhoods, this 5-bedroom, 4.5-bathroom residence offers 3,314 square feet of spacious, well-balanced living. Double entry doors open into a grand living room with soaring ceilings that immediately create a sense of scale and elegance.
The layout is thoughtfully designed to feel both open and functional. A full downstairs suite provides comfort and privacy for guests or extended family. The family room features a fireplace, mini bar, and flows seamlessly into the kitchen. The totally upgraded kitchen has granite countertops, center island, ample cabinetry offers both style and utility, stainless-steel appliances, including large built-in refrigerator, Thermador built-in microwave, oven, food warmer, and 6-burner cooktop.
Upstairs, a spacious loft provides the perfect setting for family entertainment. The large primary suite has walk-in closet, fireplace, and overlooks the beautifully landscaped backyard and offers a peaceful retreat. Primary bathroom with dual vanities, bathtub and separate shower.
Other features include: Fresh interior paint throughout gives the home a clean, updated feel. Ceiling heights upstairs remain impressively high-10 feet—adding volume and light throughout. Living room and family room with hardwood floor, kitchen and bathrooms with travertine, upgraded double-pane vinyl windows, wrought iron staircase, custom window coverings, crown moldings, ceiling fans, and Paid Off 28 solar panels.
Step outside to an expansive backyard with pavers, three patios, one of them is aluminum and fully covered, the large swimming pool, spa, palm trees, —ideal for entertaining, outdoor dining, or simply enjoying the California sun. Super convenient location, walking distance to Chino Hills High. With curb appeal, space, and a layout that feels just right, this home delivers both comfort and presence in a prime Chino Hills location.
Sold for $1,450,000
Listed by: Re/Max Masters Realty • Alex Zhao • Contact: 626-217-8885
Bought with: PINNACLE REAL ESTATE GROUP
$1,450,000
5283 Renoir Ln, Chino Hills, CA 91709
5beds
3,314sqft
Single Family Residence
Built in 1996
10,350 Square Feet Lot
$1,435,000 Zestimate®
$438/sqft
$5,587 Estimated rent
Home value
$1,435,000
$1.29M - $1.59M
$5,587/mo
Zestimate® history
Owner options
List your home for rent
$5,587/mo
Rent Zestimate®
Find your next renter with Zillow Rental Manager. Plus, with online applications, you can quickly screen prospective tenants – for free.
$5,587/mo
Rent Zestimate®
Refinance and save
$9,227/mo
Est. payment
Refinancing to a lower rate could help reduce your monthly payments and save thousands over the life of the loan.
$9,227/mo
Est. payment
Explore your selling options
Work with a Zillow partner agent
Leverage their expertise and Zillow's premium Showcase listings to get your home seen by more buyers.
Get startedList with your own agent
Get your home in front of millions of buyers by listing it on Zillow.
Learn how to do itSell it yourself
Take full control of how buyers see your home on Zillow by listing For Sale by Owner (FSBO).
List your homeWhat's special
Zillow last checked:
Listing updated:
Listed by:
Alex Zhao DRE #01749677 626-217-8885,
Re/Max Masters Realty,
Qinfei Li DRE #02179299 626-250-5678,
Re/Max Masters Realty
Bought with:
Chaoyan Wang, DRE #01956830
PINNACLE REAL ESTATE GROUP
Source: CRMLS,MLS#: TR25160610 Originating MLS: California Regional MLS
Originating MLS: California Regional MLSFacts & features
Interior
Bedrooms & bathrooms
- Bedrooms: 5
- Bathrooms: 5
- Full bathrooms: 4
- 1/2 bathrooms: 1
- Main level bathrooms: 2
- Main level bedrooms: 1
Rooms
- Room types: Bathroom, Bedroom, Entry/Foyer, Family Room, Kitchen, Laundry, Loft, Living Room, Primary Bathroom, Primary Bedroom, Dining Room
Bedroom
- Features: Bedroom on Main Level
Bathroom
- Features: Full Bath on Main Level
Bathroom
- Features: Jack and Jill Bath
Kitchen
- Features: Granite Counters, Kitchen Island, Walk-In Pantry
Heating
- Central
Cooling
- Central Air, Dual
Appliances
- Included: Dishwasher, Gas Oven, Microwave
- Laundry: Laundry Room
Features
- Balcony, Breakfast Area, Ceiling Fan(s), Crown Molding, Cathedral Ceiling(s), Separate/Formal Dining Room, Granite Counters, High Ceilings, Open Floorplan, Pantry, Recessed Lighting, Bedroom on Main Level, Jack and Jill Bath, Loft
- Flooring: Stone, Wood
- Windows: Double Pane Windows
- Has fireplace: Yes
- Fireplace features: Family Room, Primary Bedroom
- Common walls with other units/homes: No Common Walls
Interior area
- Total interior livable area: 3,314 sqft
Property
Parking
- Total spaces: 3
- Parking features: Direct Access, Driveway, Garage Faces Front, Garage
- Attached garage spaces: 3
Features
- Levels: Two
- Stories: 2
- Entry location: Ground
- Patio & porch: Patio, Wood
- Has private pool: Yes
- Pool features: Private
- Has spa: Yes
- Spa features: Private
- Fencing: Block
- Has view: Yes
- View description: City Lights, Mountain(s), Neighborhood
Lot
- Size: 10,350 Square Feet
Details
- Parcel number: 1017952560000
- Special conditions: Standard
Construction
Type & style
- Home type: SingleFamily
- Property subtype: Single Family Residence
Materials
- Foundation: Slab
- Roof: Tile
Condition
- Turnkey
- New construction: No
- Year built: 1996
Utilities & green energy
- Sewer: Public Sewer
- Water: Public
Community & HOA
Community
- Features: Street Lights, Sidewalks
- Security: Smoke Detector(s)
HOA
- Has HOA: Yes
- Amenities included: Management
- HOA fee: $50 monthly
- HOA name: Eastridge
- HOA phone: 909-981-4131
Location
- Region: Chino Hills
Financial & listing details
- Price per square foot: $438/sqft
- Tax assessed value: $662,867
- Annual tax amount: $7,648
- Date on market: 8/5/2025
- Cumulative days on market: 15 days
- Listing terms: Cash,Cash to New Loan
Price history
| Date | Event | Price |
|---|---|---|
| 9/19/2025 | Sold | $1,450,000-2.7%$438/sqft |
Source:  CRMLS #TR25160610 Report a problem CRMLS #TR25160610 Report a problem | ||
| 8/30/2025 | Pending sale | $1,490,000$450/sqft |
Source: CRMLS #TR25160610 Report a problem | ||
| 8/21/2025 | Contingent | $1,490,000$450/sqft |
Source: CRMLS #TR25160610 Report a problem | ||
| 8/6/2025 | Listed for sale | $1,490,000+238.6%$450/sqft |
Source: CRMLS #TR25160610 Report a problem | ||
| 2/23/2001 | Sold | $440,000+40.8%$133/sqft |
Source: Public Record Report a problem | ||
| 11/20/1995 | Sold | $312,500$94/sqft |
Source: Public Record Report a problem | ||
Public tax history
| Year | Property taxes | Tax assessment |
|---|---|---|
| 2025 | $7,648 +2.6% | $662,867 +2% |
| 2024 | $7,450 +2.7% | $649,870 +2% |
| 2023 | $7,251 +0.6% | $637,127 +2% |
| 2022 | $7,210 +1.9% | $624,635 +2% |
| 2021 | $7,075 -7% | $612,387 +1% |
| 2020 | $7,610 +1.7% | $606,107 +2% |
| 2019 | $7,481 +2.2% | $594,222 +2% |
| 2018 | $7,323 +1.8% | $582,571 +2% |
| 2017 | $7,196 | $571,148 +2% |
| 2016 | $7,196 +6.3% | $559,949 +1.5% |
| 2015 | $6,768 +2% | $551,538 +2% |
| 2014 | $6,637 | $540,734 +0.5% |
| 2013 | -- | $538,291 +2% |
| 2012 | -- | $527,736 +2% |
| 2011 | -- | $517,388 +0.8% |
| 2010 | -- | $513,522 -0.2% |
| 2009 | -- | $514,742 +2% |
| 2008 | -- | $504,649 +2% |
| 2007 | -- | $494,754 +2% |
| 2006 | -- | $485,053 +2% |
| 2005 | -- | $475,542 +2% |
| 2004 | -- | $466,217 +1.9% |
| 2003 | -- | $457,672 +2% |
| 2002 | -- | $448,698 +27.5% |
| 2001 | -- | $352,054 +2% |
| 2000 | -- | $345,151 |
Find assessor info on the county website
Neighborhood: 91709
Nearby homes
- $1,267,4004 bd3 ba2.9k sqft5275 Renoir Ln, Chino Hills, CA 91709Off Market

- $1,458,0005 bd5 ba3.3k sqft16262 Vermeer Dr, Chino Hills, CA 91709Off Market
- $1,251,6004 bd3 ba2.9k sqft16254 Verneer Dr, Chino Hills, CA 91709Off Market
- $1,199,0005 bd3 ba3k sqft16270 Verneer Dr, Chino Hills, CA 91709Off Market
- $1,449,6004 bd4 ba3k sqft5267 Renoir Ln, Chino Hills, CA 91709Off Market
- $1,398,3005 bd4 ba3.3k sqft5274 Renoir Ln, Chino Hills, CA 91709Off Market
- $1,186,6005 bd3 ba3k sqft5282 Renoir Ln, Chino Hills, CA 91709Off Market
- $1,272,1005 bd4 ba3.3k sqft5259 Renoir Ln, Chino Hills, CA 91709Off Market
Nearby schools
GreatSchools rating
- 8/10Chaparral Elementary SchoolGrades: K-6Distance: 1.3 mi
- 9/10Robert O. Townsend Junior High SchoolGrades: 7-8Distance: 2.5 mi
- 8/10Chino Hills High SchoolGrades: 9-12Distance: 0.1 mi
Schools provided by the listing agent
- Elementary: Chaparral
- Middle: Townsend
- High: Chino Hills
Source: CRMLS. This data may not be complete. We recommend contacting the local school district to confirm school assignments for this home.
Get a cash offer in 3 minutes
Find out how much your home could sell for in as little as 3 minutes with a no-obligation cash offer.
Estimated market value
$1,435,000
Get a cash offer in 3 minutes
Find out how much your home could sell for in as little as 3 minutes with a no-obligation cash offer.
Estimated market value
$1,435,000
- California
- San Bernardino County
- Chino Hills
- 91709
- 5283 Renoir Ln
Nearby cities
Nearby zip codes
Other Chino Hills Topics
