Skip main navigation
Off market
  • Price Unknown

    5283 Rolling Hills Pkwy #D1ym8k, Victoria, MN 55386

    4beds
    3,351sqft
    SingleFamily
    Built in 2023
    -- sqft lot
    $-- Zestimate®
    $--/sqft
    $4,040 Estimated rent

    Home value

    Not available

    Estimated sales range

    Not available

    $4,040/mo

    Zestimate® history
    Loading
    Loading...

    Owner options

    List your home for rent

    $4,040/mo

    Rent Zestimate®

    Find your next renter with Zillow Rental Manager. Plus, with online applications, you can quickly screen prospective tenants – for free.

    Learn more

    $4,040/mo

    Rent Zestimate®

    Refinance and save

    $108/mo

    Est. payment

    Refinancing to a lower rate could help reduce your monthly payments and save thousands over the life of the loan.

    See today's rates

    $108/mo

    Est. payment

    Explore your selling options

    Work with a Zillow partner agent

    Leverage their expertise and Zillow's premium Showcase listings to get your home seen by more buyers.

    Get started

    List with your own agent

    Get your home in front of millions of buyers by listing it on Zillow.

    Learn how to do it

    Sell it yourself

    Take full control of how buyers see your home on Zillow by listing For Sale by Owner (FSBO).

    List your home

    What's special

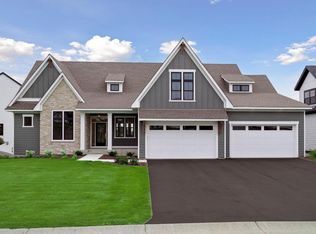
    This classic two story design features a classic gable entry with covered porch with column optionsLP SmartSide® prefinished siding with 4-sided architectural detail, including wrapped windows and trim boardsSpacious foyer opens to flex room and formal dining room with butler's pantryGathering room with expansive windows, fireplace and optional built-in cabinetryCentral open kitchen features panoramic views of main level and adjacent dining area with optional transom windowKitchen features beautiful custom cabinetry, center island, large walk-in pantryGenerous mudroom with walk-in closet adjacent to main level resource/craft roomOption to convert resource room to main level guest suiteTranquil owner's retreat features option for box vault ceiling and includes dressing space and large walk-in closetOwner's bath features soaking tub, dual vanity, separate shower, linen, private water closet, and ceramic tile showerOptional upper level bonus room Finished staircase to lower level with space for future family room, bedroom, bathroom, and abundant storage spaceOptional sport court* and exercise room*Home prices refer to starting from price and do not include optional home elevations, options, upgrades, or lot premiums. Prices, square footage, and availability are subject to change without notice. Photos and/or illustrations may not depict actual home plan configuration. Features, materials, and finishes shown may contain options that are not included.

    This property is not currently displayed as for sale or rent on Zillow. This may be different from what's on other websites or public sources.

    Facts & features

    Interior

    Bedrooms & bathrooms
    • Bedrooms: 4
    • Bathrooms: 4
    • Full bathrooms: 3
    • 1/2 bathrooms: 1
    Heating
    • Forced air, Gas
    Cooling
    • Central
    Features
    • Has fireplace: Yes
    Interior area
    • Total interior livable area: 3,351 sqft

    Property

    Parking
    • Total spaces: 3
    • Parking features: Garage - Attached

    Construction

    Type & style
    • Home type: SingleFamily
    Condition
    • Year built: 2023

    Community & HOA

    HOA
    • Has HOA: Yes
    • HOA fee: $108 monthly
    Location
    • Region: Victoria

    Price history

    DateEventPrice
    4/30/2024Listing removed--
    Source: Robert Thomas Homes Report a problem
    12/18/2023Listed for sale$759,900+2.7%$227/sqft
    Source: Robert Thomas Homes Report a problem
    12/7/2023Listing removed--
    Source: Robert Thomas Homes Report a problem
    11/2/2023Price change$739,900-1.3%$221/sqft
    Source: Robert Thomas Homes Report a problem
    2/9/2023Price change$749,900+2.7%$224/sqft
    Source: Robert Thomas Homes Report a problem
    10/20/2022Listed for sale$729,900$218/sqft
    Source: Robert Thomas Homes Report a problem

    Public tax history

    Tax history is unavailable.

    Neighborhood: 55386

    Nearby schools

    GreatSchools rating
    Schools provided by the listing agent
    • Elementary: Victoria Elementary
    • Middle: Chaska East Middle School
    • High: Chanhassen High School
    • District: Easter Carver County IDS 112

    Source: The MLS. This data may not be complete. We recommend contacting the local school district to confirm school assignments for this home.